
FREQUENTLY ASKED QUESTIONS…
5
6
6
What services do you offer?
1
We offer a range of design solutions tailored to meet your needs—whether you’re just beginning to explore an idea or preparing for a larger renovation or construction project. Each service is thoughtfully customized to your project, providing the clarity, direction, and confidence needed to move forward.
From focused design consultations to comprehensive construction plans, plumbing and electrical elevations, and photorealistic renderings, our services are designed to support your project at every stage of the process.
Our plans and drawings are created to communicate design intent and serve as a visual reference for contractors, installers, and other trades throughout the project. They are intended to guide the execution of the design and should be reviewed and verified by the appropriate trade professional prior to fabrication, installation, or construction. Field conditions, site dimensions, product specifications, and trade requirements should always be confirmed on site before work begins.
How do I get started?
2
Getting started is simple. Reach out through our contact form, and we’ll be in touch to schedule a call. We’ll walk you through the next steps and answer any questions along the way.
What makes you different?
3
What sets us apart is the way we approach every project—with fresh perspective, thoughtful problem-solving, and years of experience. We don’t believe in one-size-fits-all solutions. Instead, we take the time to understand each client’s priorities, challenges, and vision, then translate them into spaces that are both highly functional and beautifully considered.
Our strength lies in finding the right balance between what a space needs to do and how it should feel. The result is a design that goes beyond aesthetics—a space that feels intentional, works effortlessly, and reflects the people who use it.
Do you offer special pricing for
trade professionals?
Are you an Architect?
Will elevations include cabinet details?
How can I contact you?
4
You can reach us anytime via our contact page or email. We aim to respond quickly—usually within one business day.
We’re proud to offer special trade pricing to industry professionals, including designers, contractors, project managers, renovation companies, and other business-to-business trades.
To access your trade discount, simply complete the contact form below. Once we receive your information, we’ll be in touch with your exclusive trade discount code to use at checkout.
I am a designer with more than 10 years of experience working in the renovation and remodeling industry. While my expertise is rooted in design, space planning, and renovation, I am not a licensed architect and therefore do not provide professionally stamped architectural or engineering documents.
My services are intended to communicate design intent, functionality, layout, material selections, and overall vision rather than serve as engineered or formally stamped architectural documentation. I work closely with clients and industry professionals to develop thoughtful designs that can help guide the renovation process and bring a project’s vision to life.
When professionally stamped architectural or engineering documents are required, requirements can vary by location and project scope. In those instances, I can help point you toward qualified local architects and engineers who can provide the appropriate professional documentation and services required for your project.
Yes. We provide cabinetry elevations as part of our design services to help visualize the overall layout, design intent, and placement of cabinetry within your space.
Our elevations are developed using standard RTA (Ready-to-Assemble) cabinet sizes and are intended as a design and planning tool. They are not formal cabinet shop drawings, manufacturing specifications, or ordering documents.
Once your design is finalized, we recommend providing the elevations to your selected cabinet company. They can use the design as a starting point to create the final cabinet plan based on their specific manufacturer, product line, available sizes, construction details, and installation requirements.
This approach allows us to focus on creating a thoughtful, functional cabinet layout while ensuring the final specifications are accurately developed by the cabinet professional responsible for manufacturing and installation.
Service Area
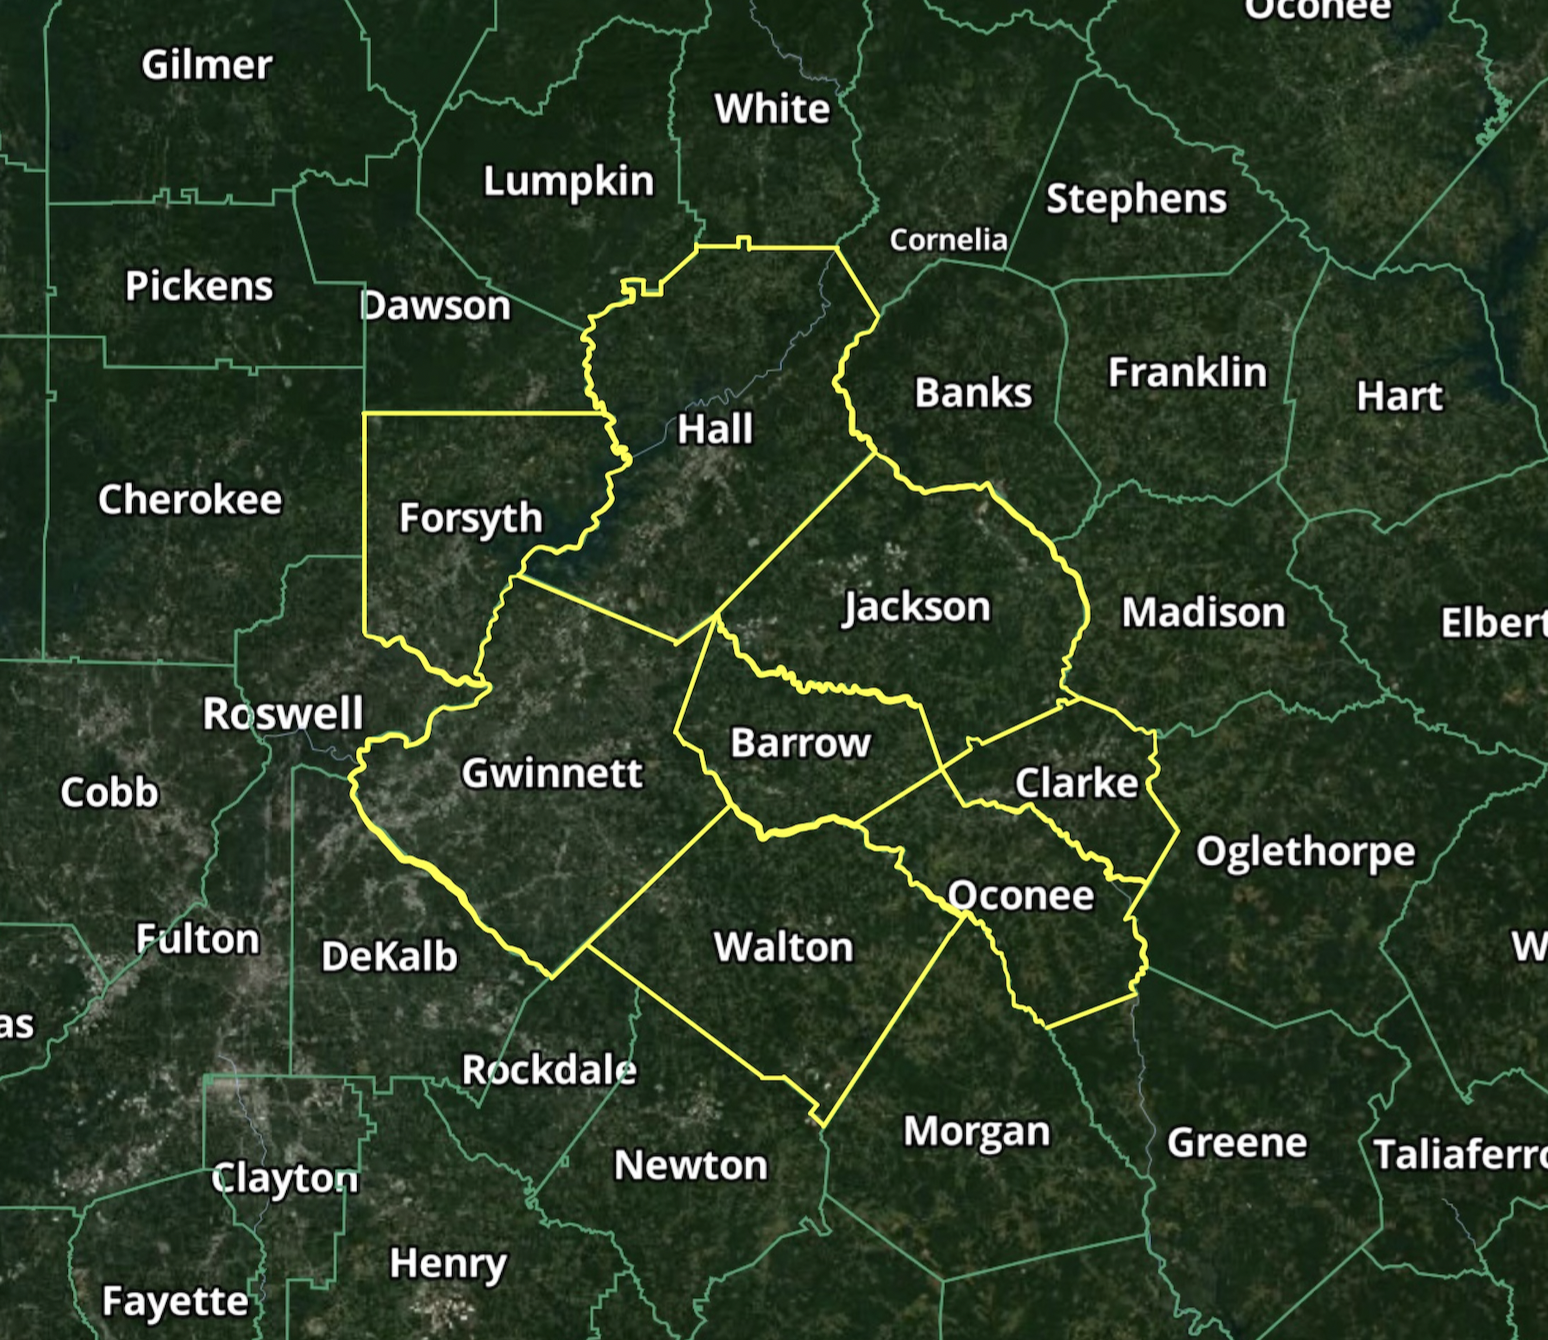
On-Site Measure
On-site measuring services are available within the service area highlighted above. If your project is located outside of the highlighted counties, please complete the contact form below and include the city where services are needed. We’ll review your location and determine whether we can accommodate your project.
An on-site measure is not required when dimensioned plans, blueprints, or other accurate measurements are provided. Since our design services are delivered virtually, clients outside of our local service area—and even out-of-state clients—can utilize our services by providing the necessary project documentation and dimensions.
Ready To Set Up Your Consultation
Complete the inquiry form to connect with a designer who will outline tailored solutions and recommend the optimal path forward.