FUNCTIONAL STRATEGIC DESIGN
Comprehensive Drafting & Design Services
Interior Spatial Design
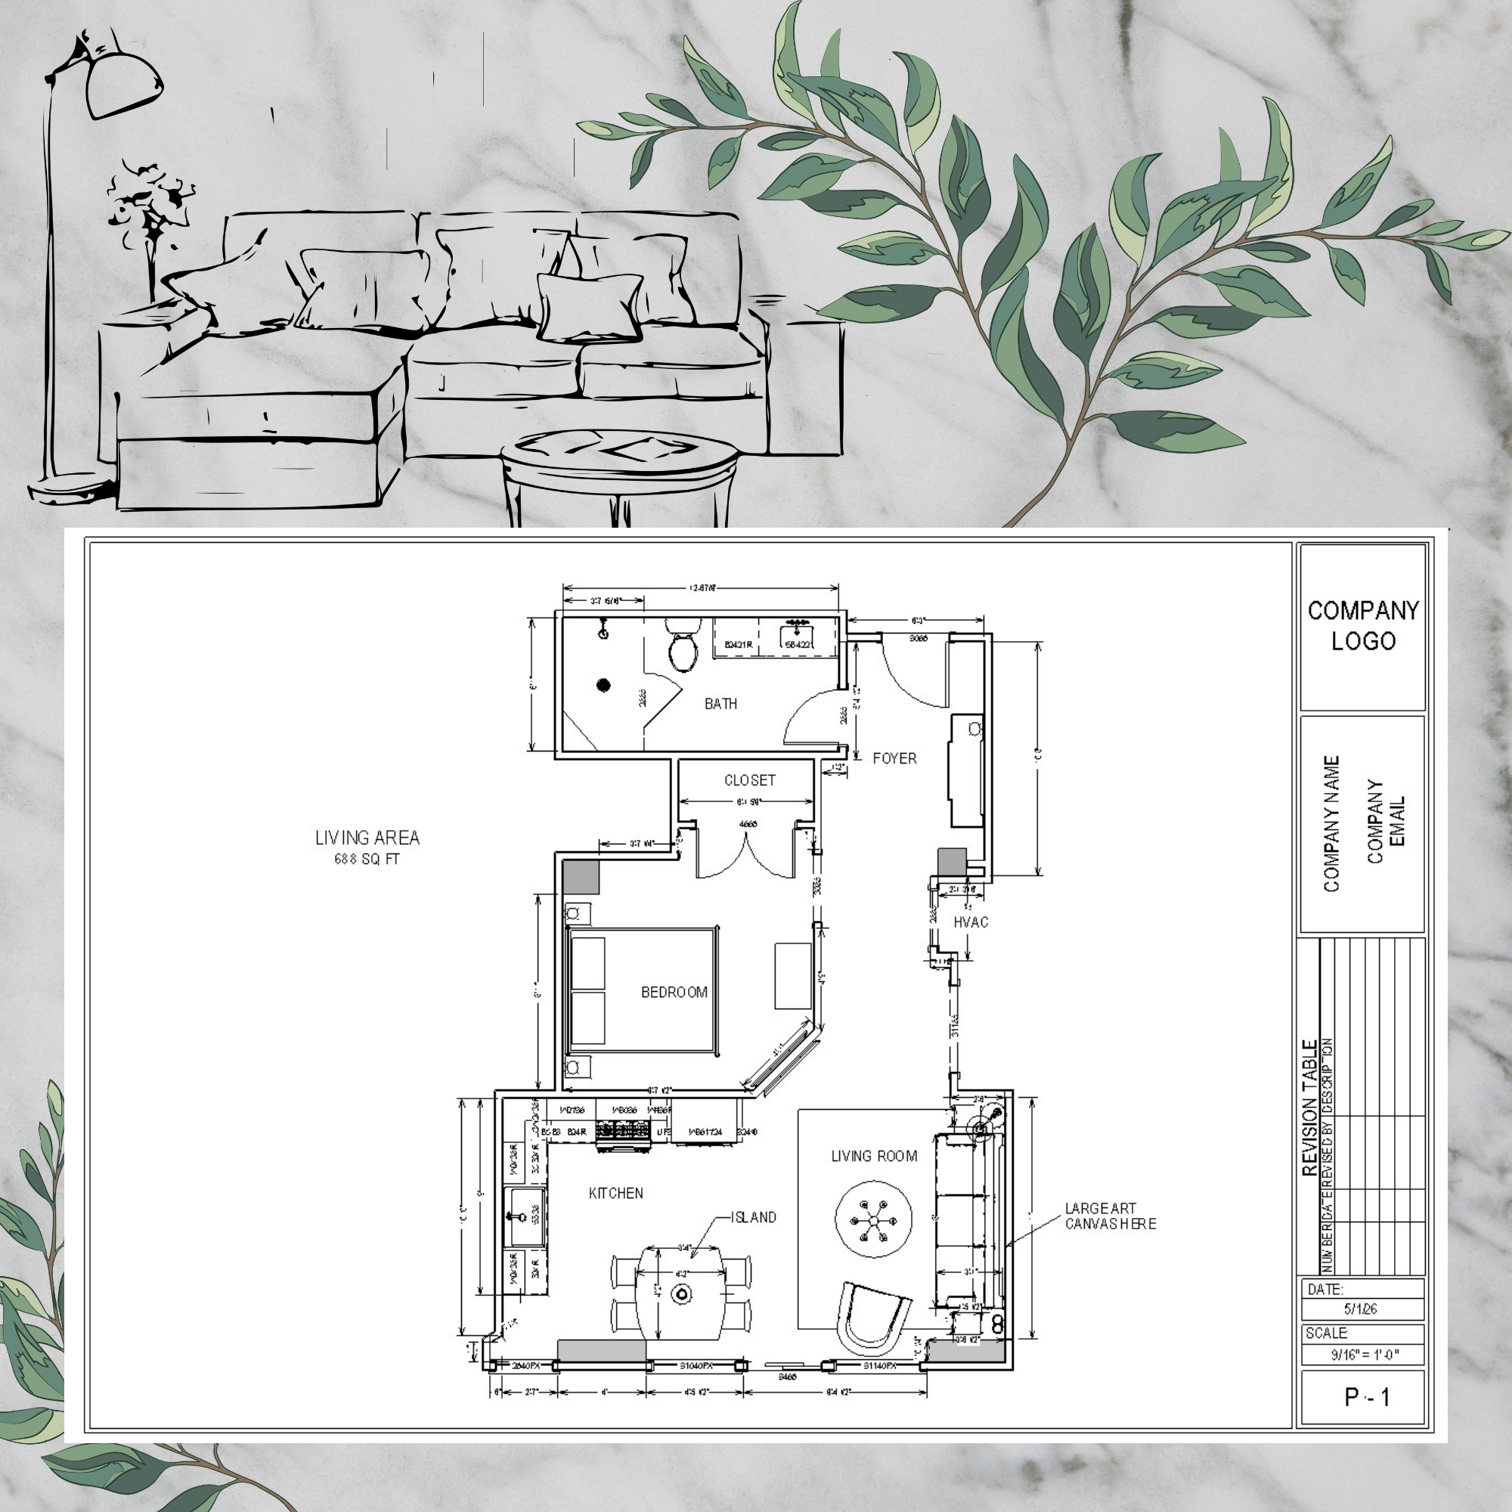
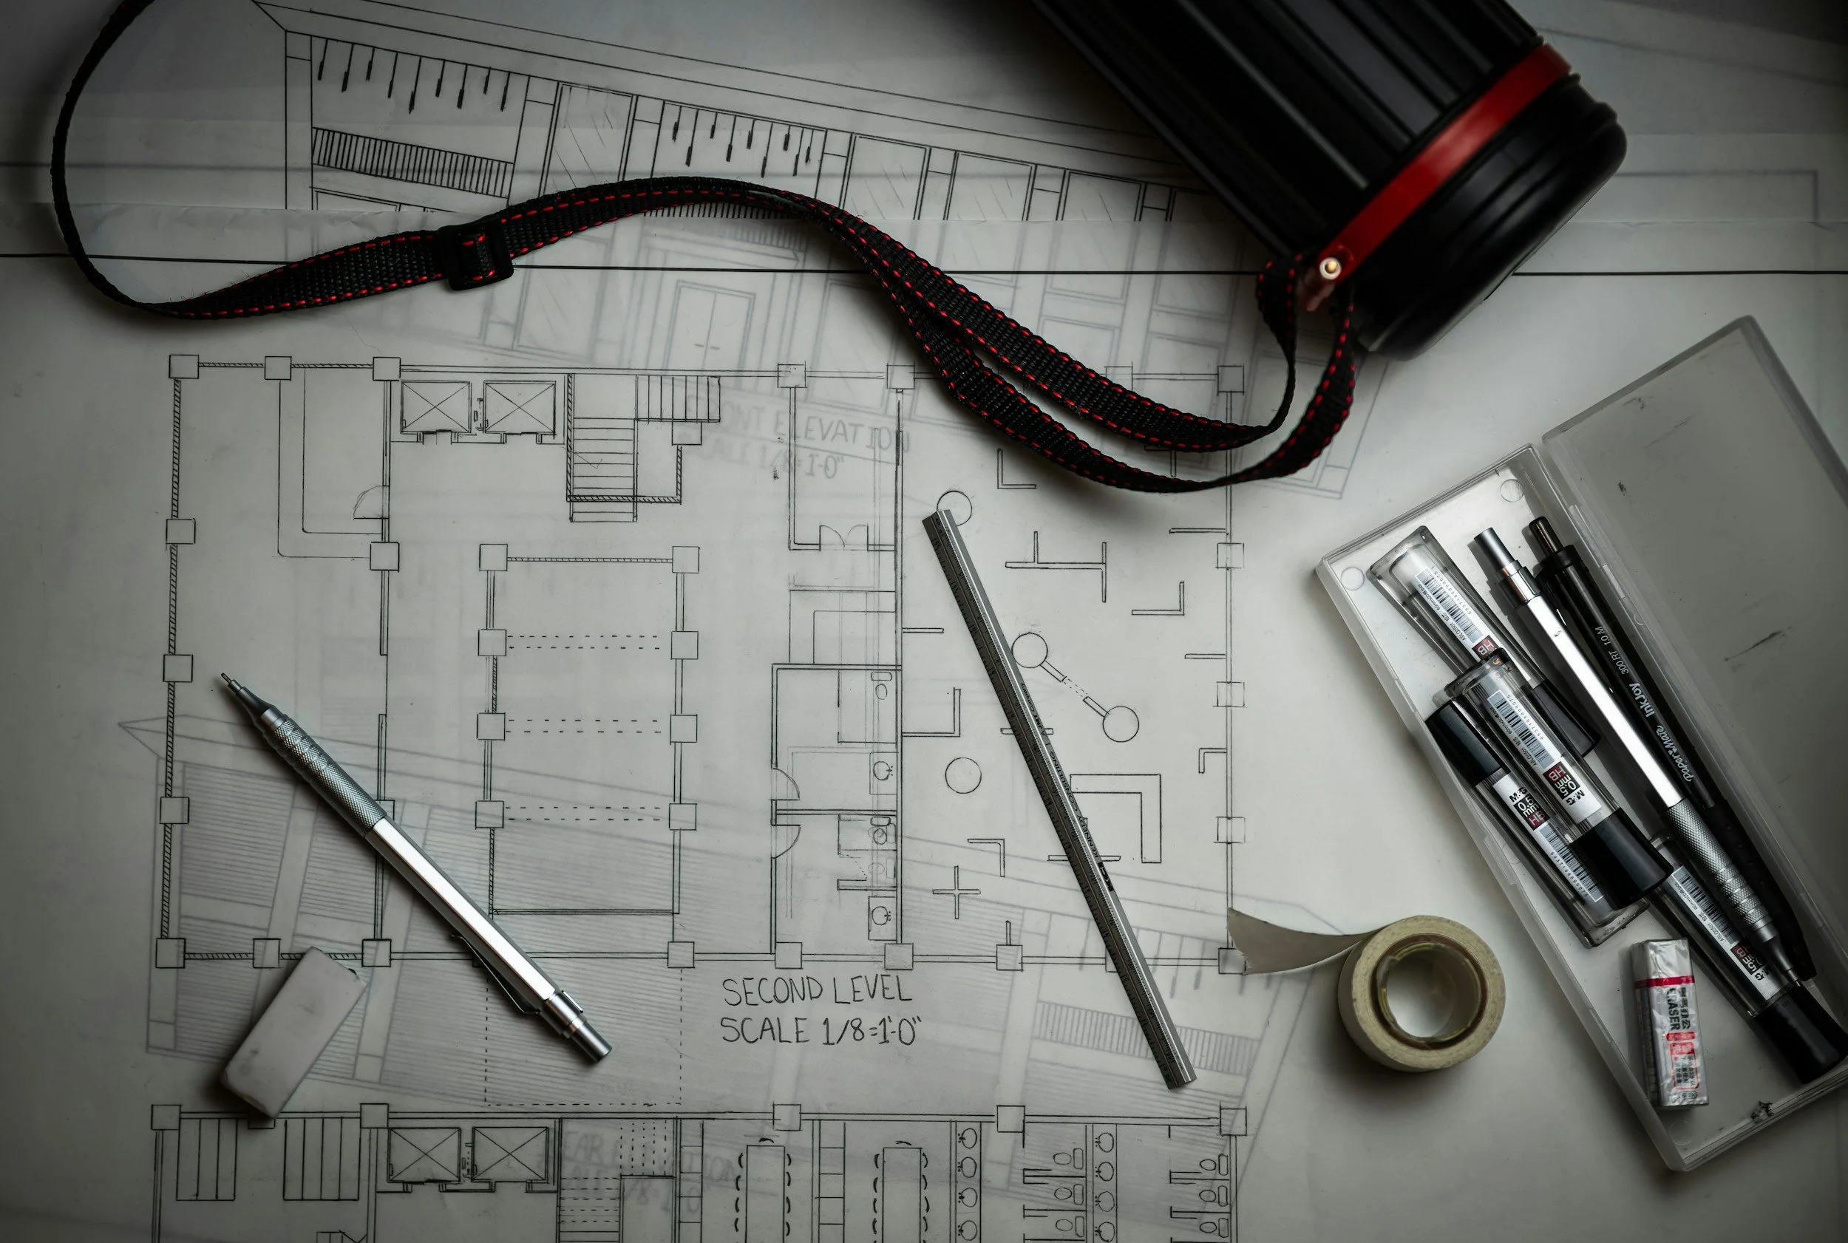
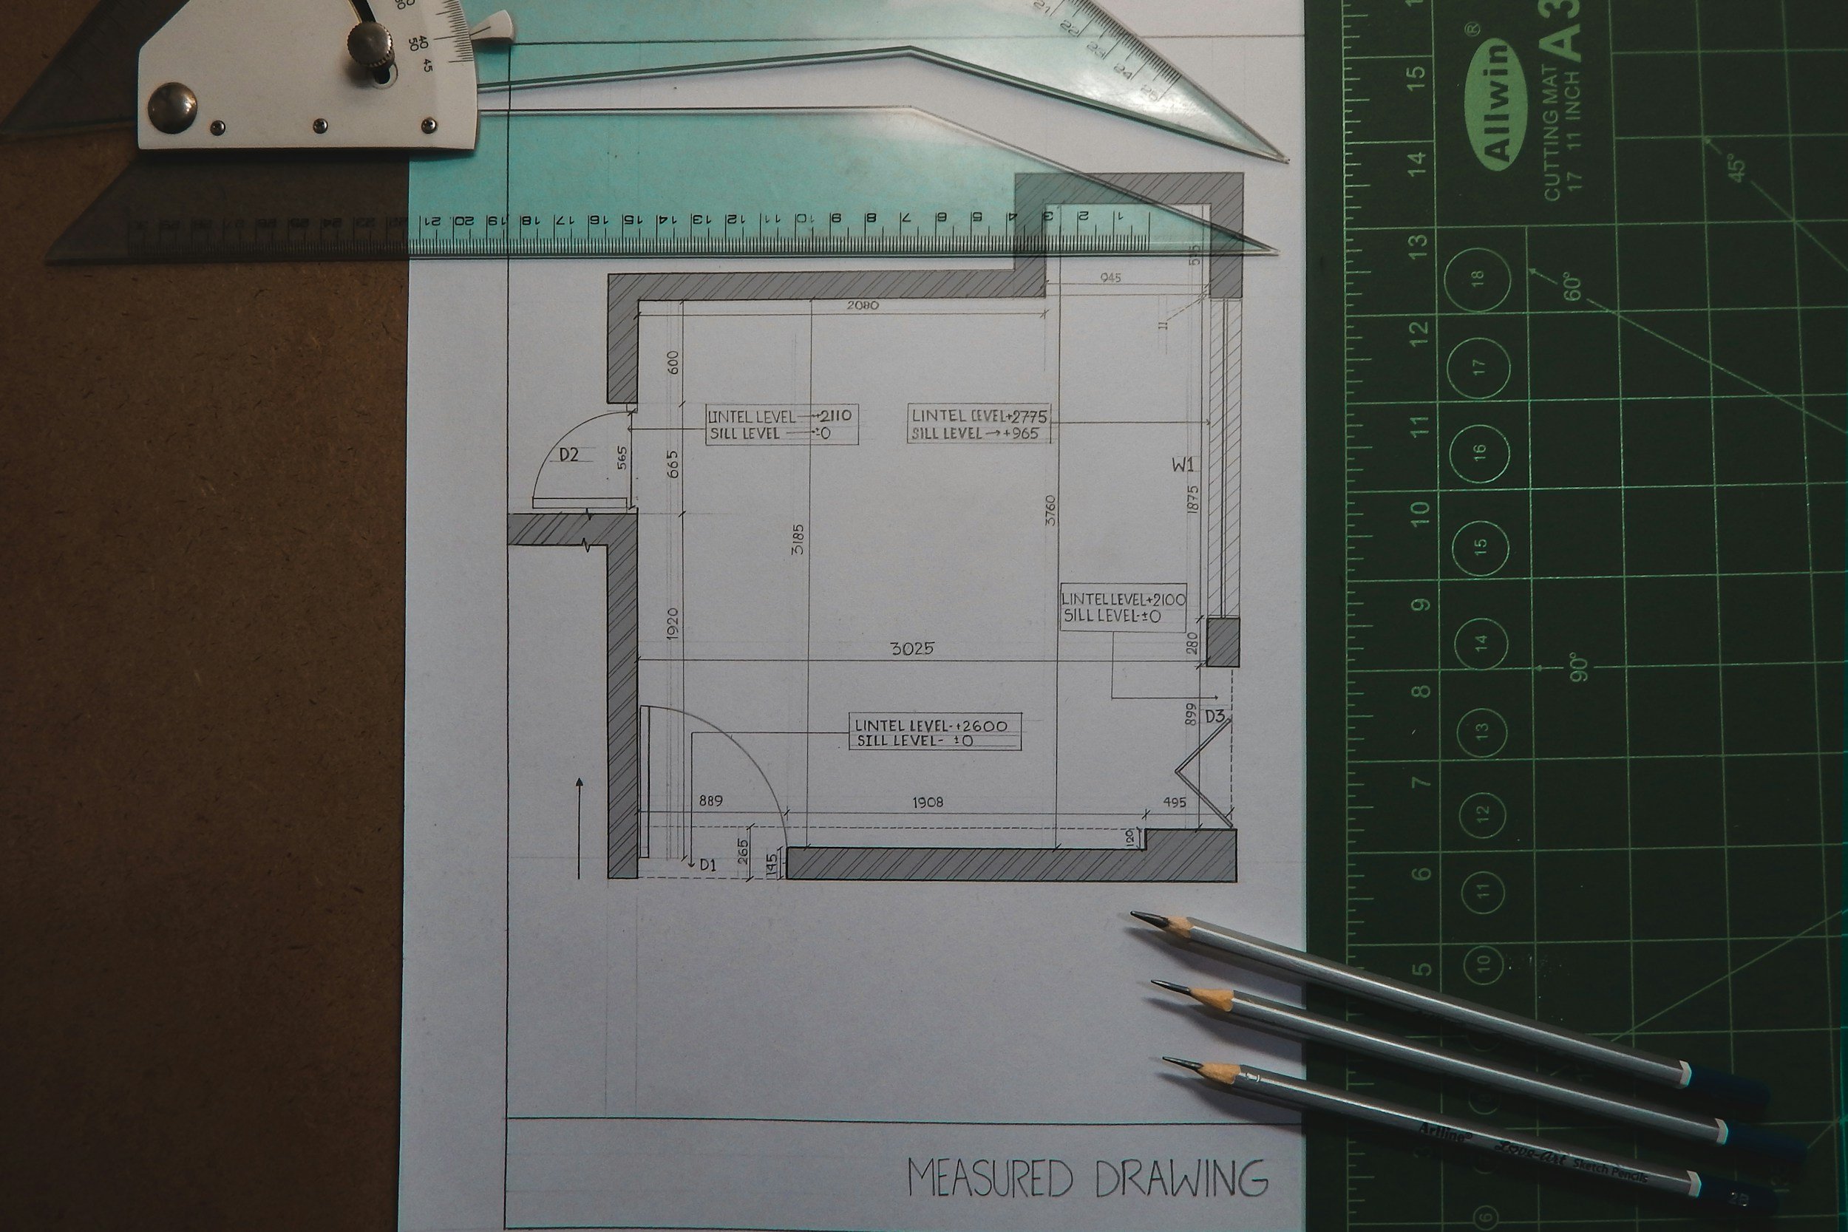
A detailed floor plan is created using customer-provided dimensions or an on-site measure and is designed to provide a clear, comprehensive view of your space from a bird’s-eye perspective.
Plans will illustrate furniture placement, lighting, accessories, and cabinetry, when applicable, to help visualize the overall design and functionality of the space. Additional interior design details or information may be incorporated into the plans upon request, allowing the final plan to be tailored to the specific needs of your project.
Price per square foot
*SELECT ACCURATE SQUARE FOOTAGE FROM DROP DOWN BUTTON BELOW*
Kitchen, Bath, & Structural Re-Design Plans
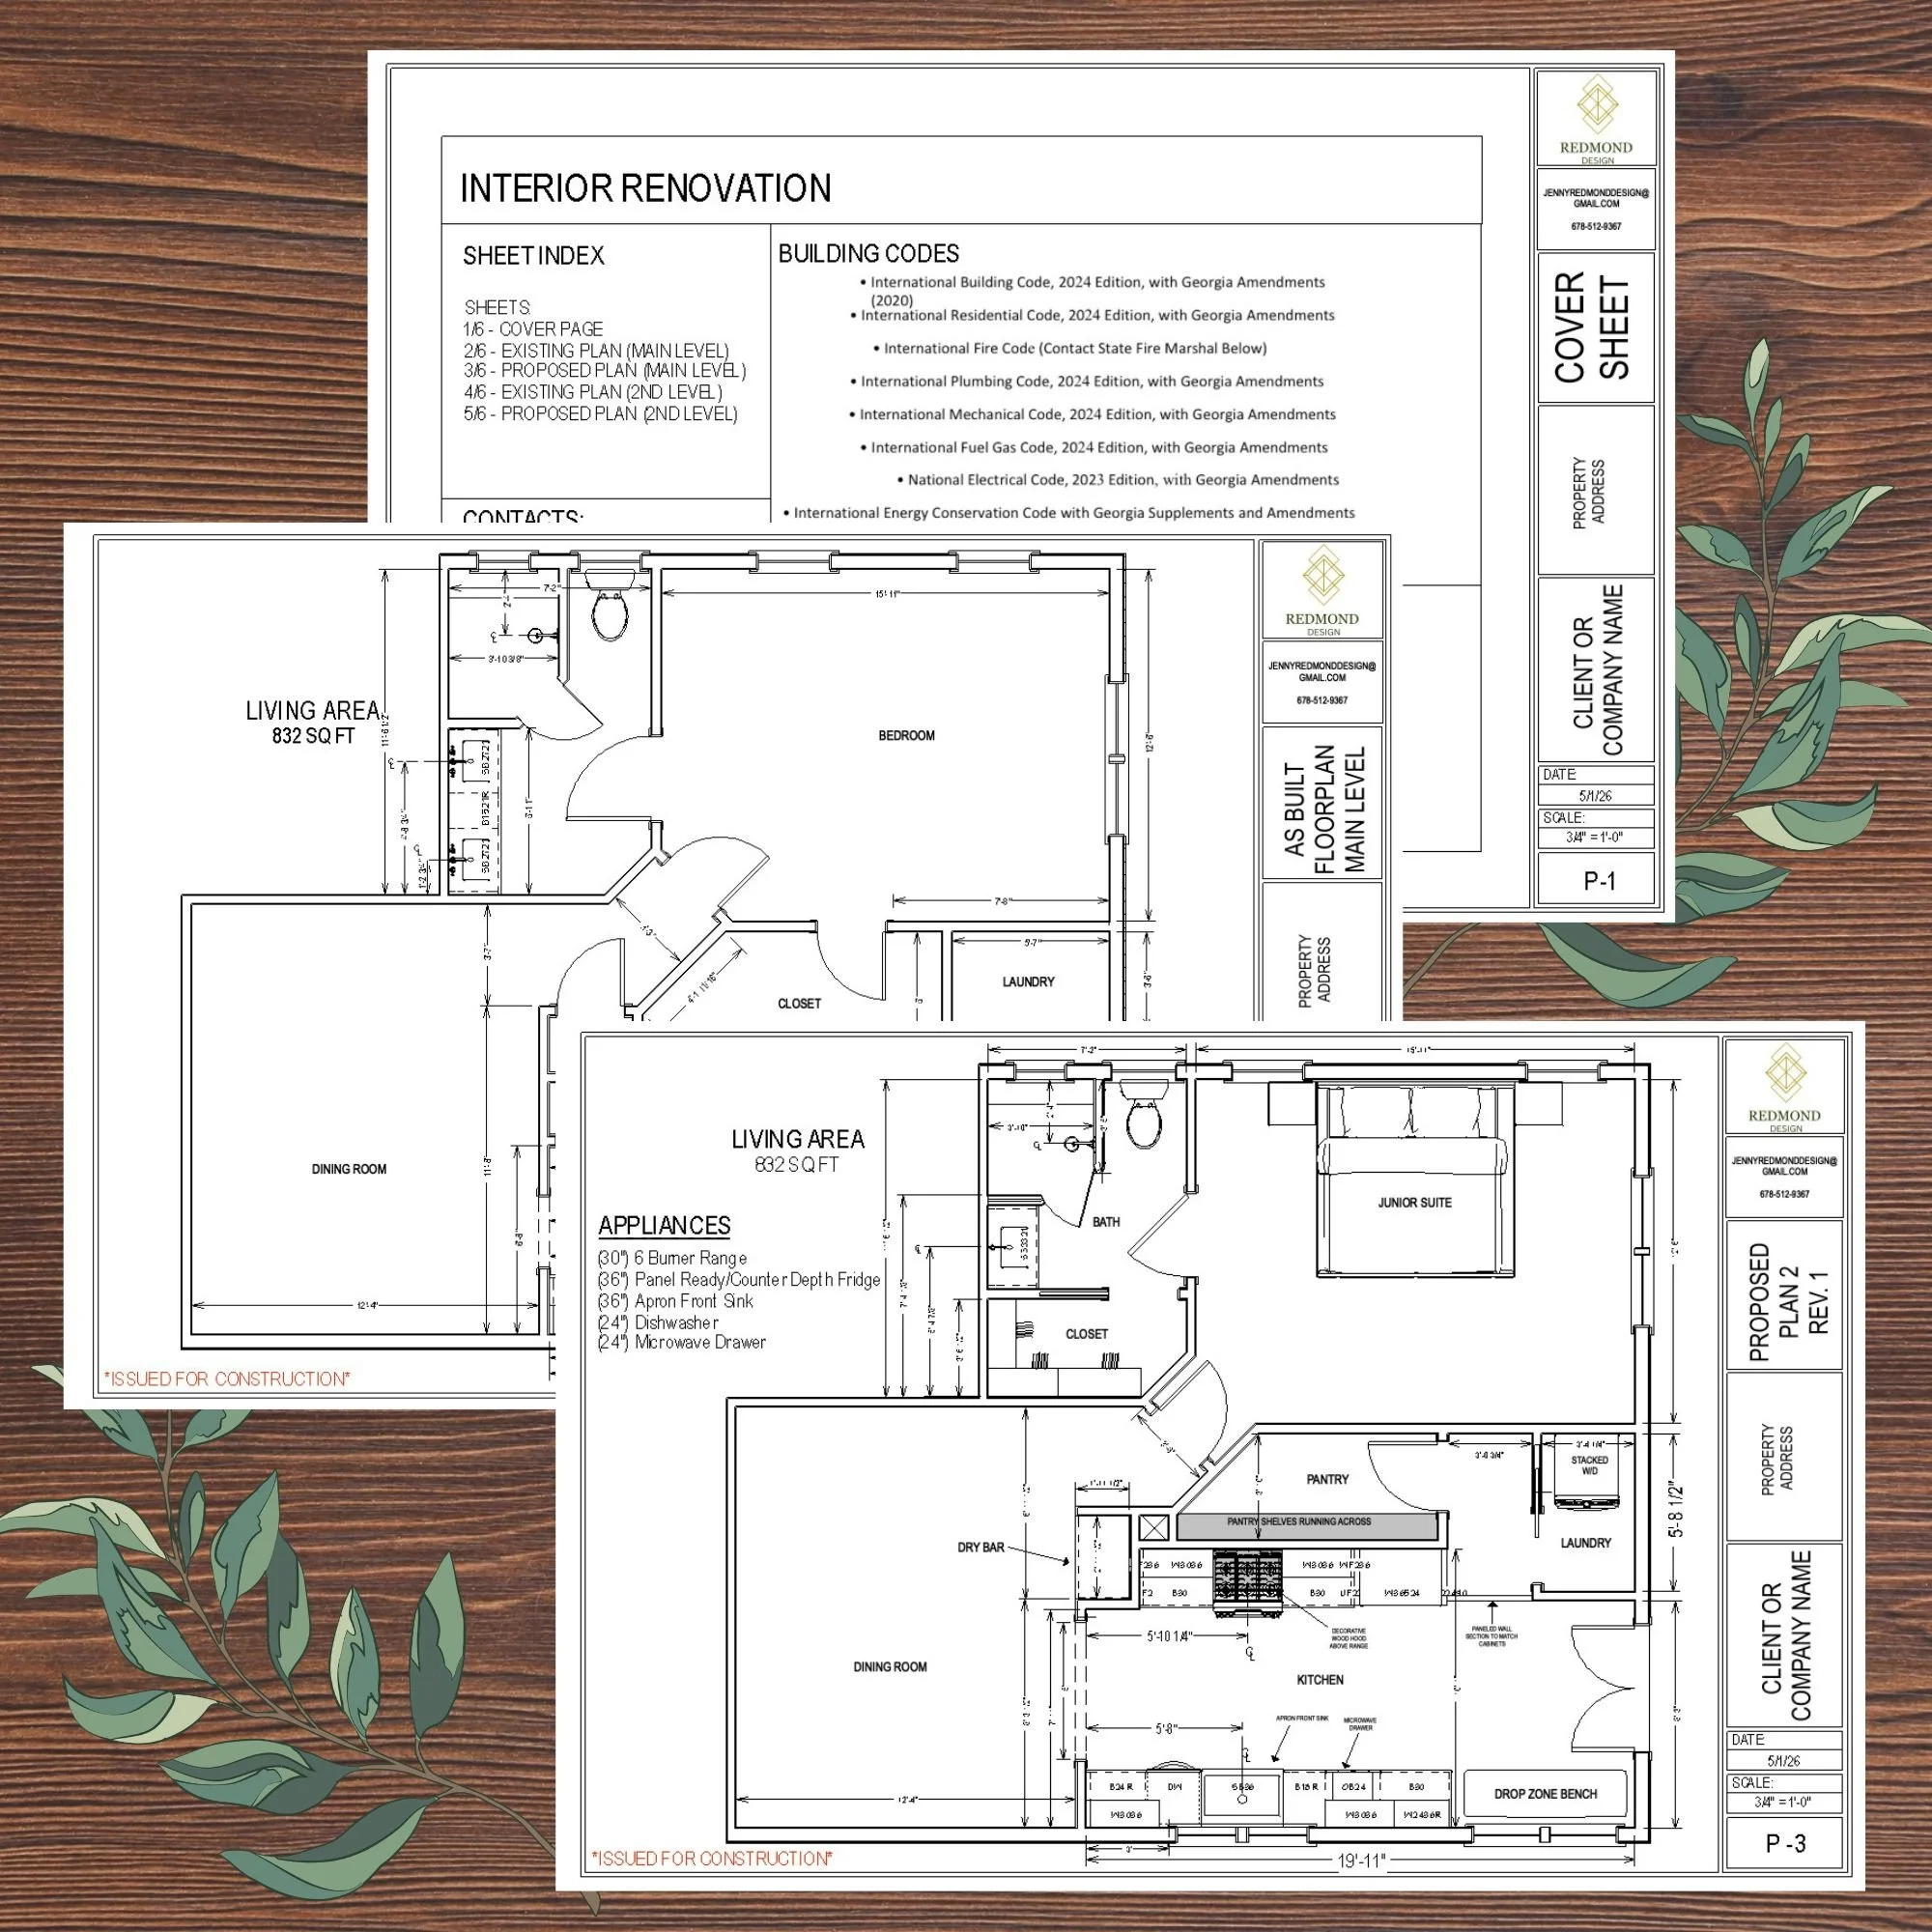
As-built and proposed plans are developed based on an in-home measure and consultation or client-provided blueprints. Your design package will include one to two proposed layout options, allowing you to explore layout solutions tailored to your project’s needs.
To ensure the plans accurately reflect your selected products and spatial requirements, appliance specifications for the kitchen, laundry, pantry, and any other applicable areas must be provided on the intake form at checkout.
If the plans are intended for permitting purposes, please indicate this on the intake form. A cover sheet will be included in your design package to support the permitting process. If your jurisdiction requires plans to be professionally stamped by a licensed architect or engineer, that service is not provided as part of our design package and will need to be obtained separately. Depending on the scope of work and local requirements, a professional stamp may not be necessary. Your contractor or the appropriate permitting authority can advise whether a stamp is required for your specific project.
Please note that detailed cabinet design, including cabinet elevations, construction details, and cabinetry-specific specifications, is not included with this service. If your project requires a detailed cabinet design, an additional design service may be recommended.
-Disclaimer-
Plans are intended to communicate design intent and may be used as a reference by the client or contractor throughout the project. These plans are not professionally stamped or engineered documents and should not be used as such.
All dimensions and site conditions should be verified in the field by the appropriate trade professional prior to fabrication or installation. Any necessary adjustments should be identified and addressed by the trade professional before work begins.
Price per square foot
*SELECT ACCURATE SQUARE FOOTAGE FROM DROP DOWN BUTTON BELOW*
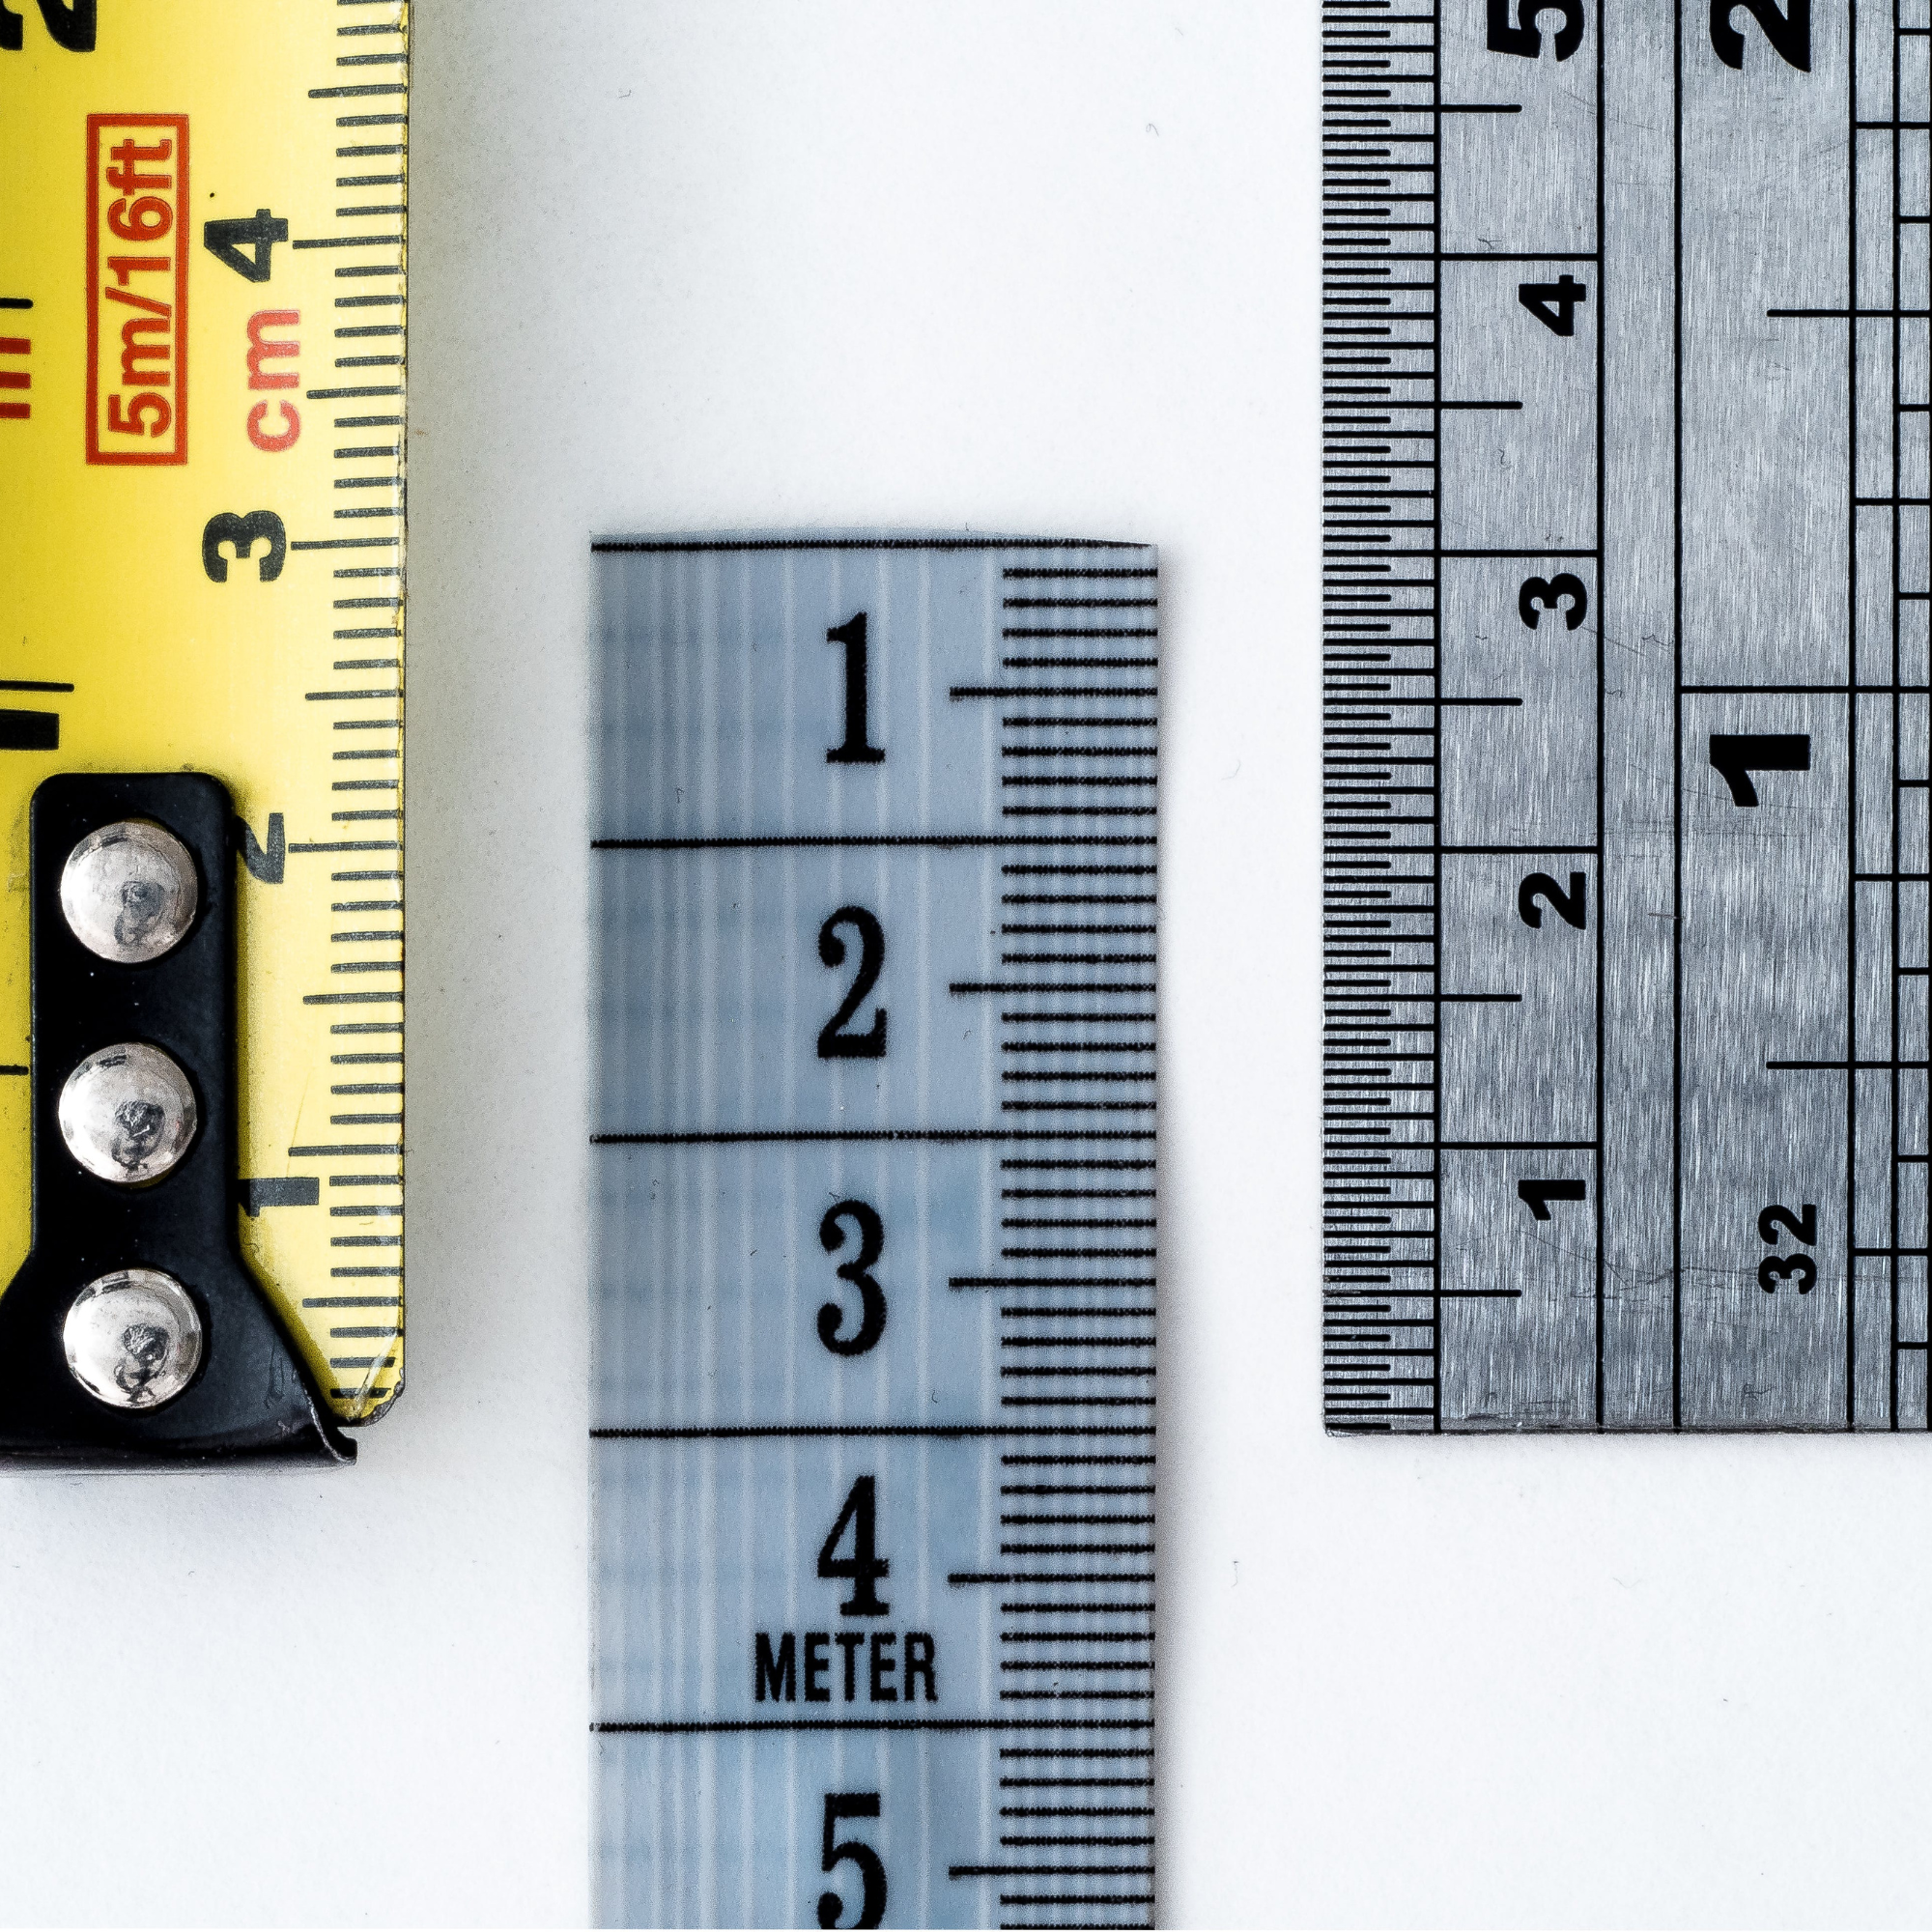
In-Home Design Consultation & On-Site Measure
Schedule an in-person consultation to discuss your project goals, priorities, and scope of work. During the appointment, detailed measurements will be taken of each space included in the project, providing the information needed to develop accurate and thoughtful design plans.
Consultations typically range from 1–3 hours, depending on the scope and complexity of the project.
Please select the county where your home is located from the drop-down menu below to schedule your consultation.
About Our Approach
We approach every project with fresh eyes, informed by years of experience. Transforming challenges into thoughtful solutions that move a project forward is our specialty. We strive to create layouts that thoughtfully address each client’s must-haves while balancing everyday functionality with visual elegance. The result is a space that is both beautiful and purposeful—designed to work as effortlessly as it looks.
RENDERED PROJECTS
-
![]()
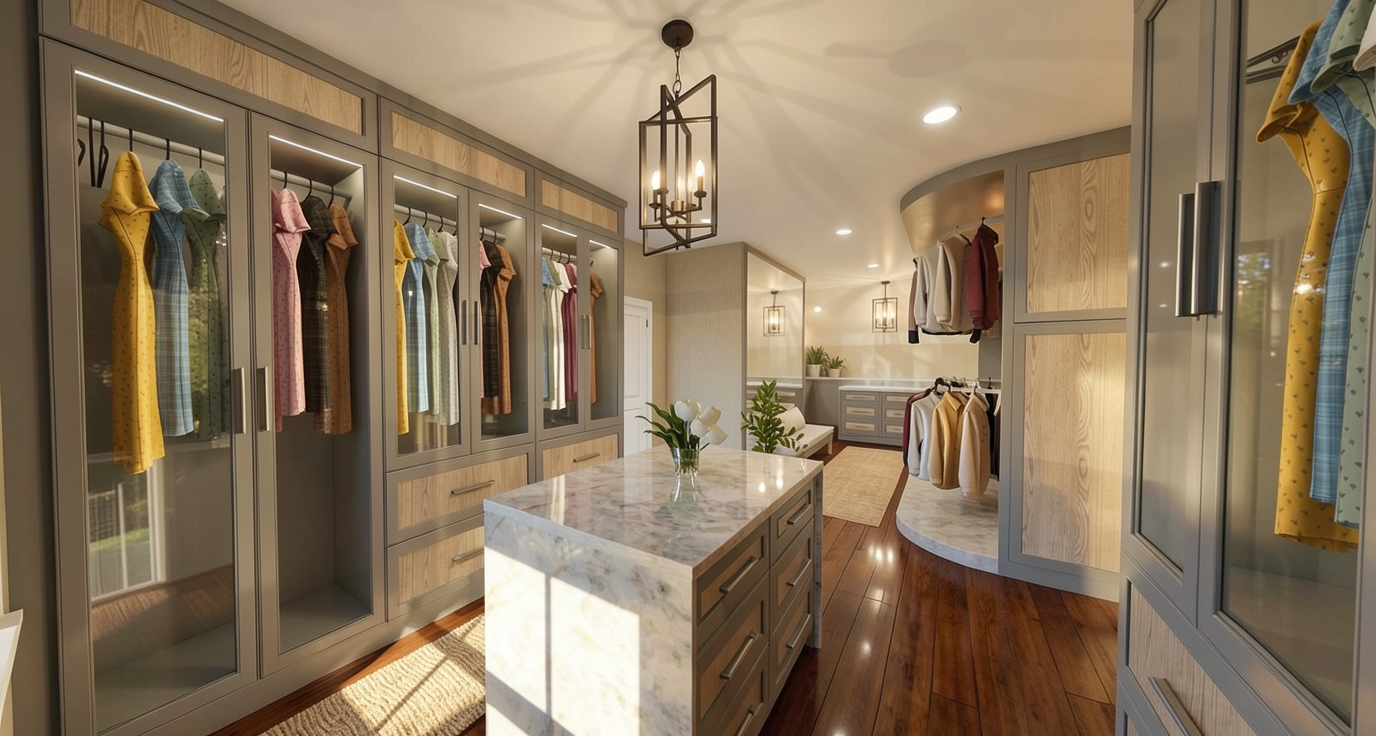
Custom Closet
-
![]()
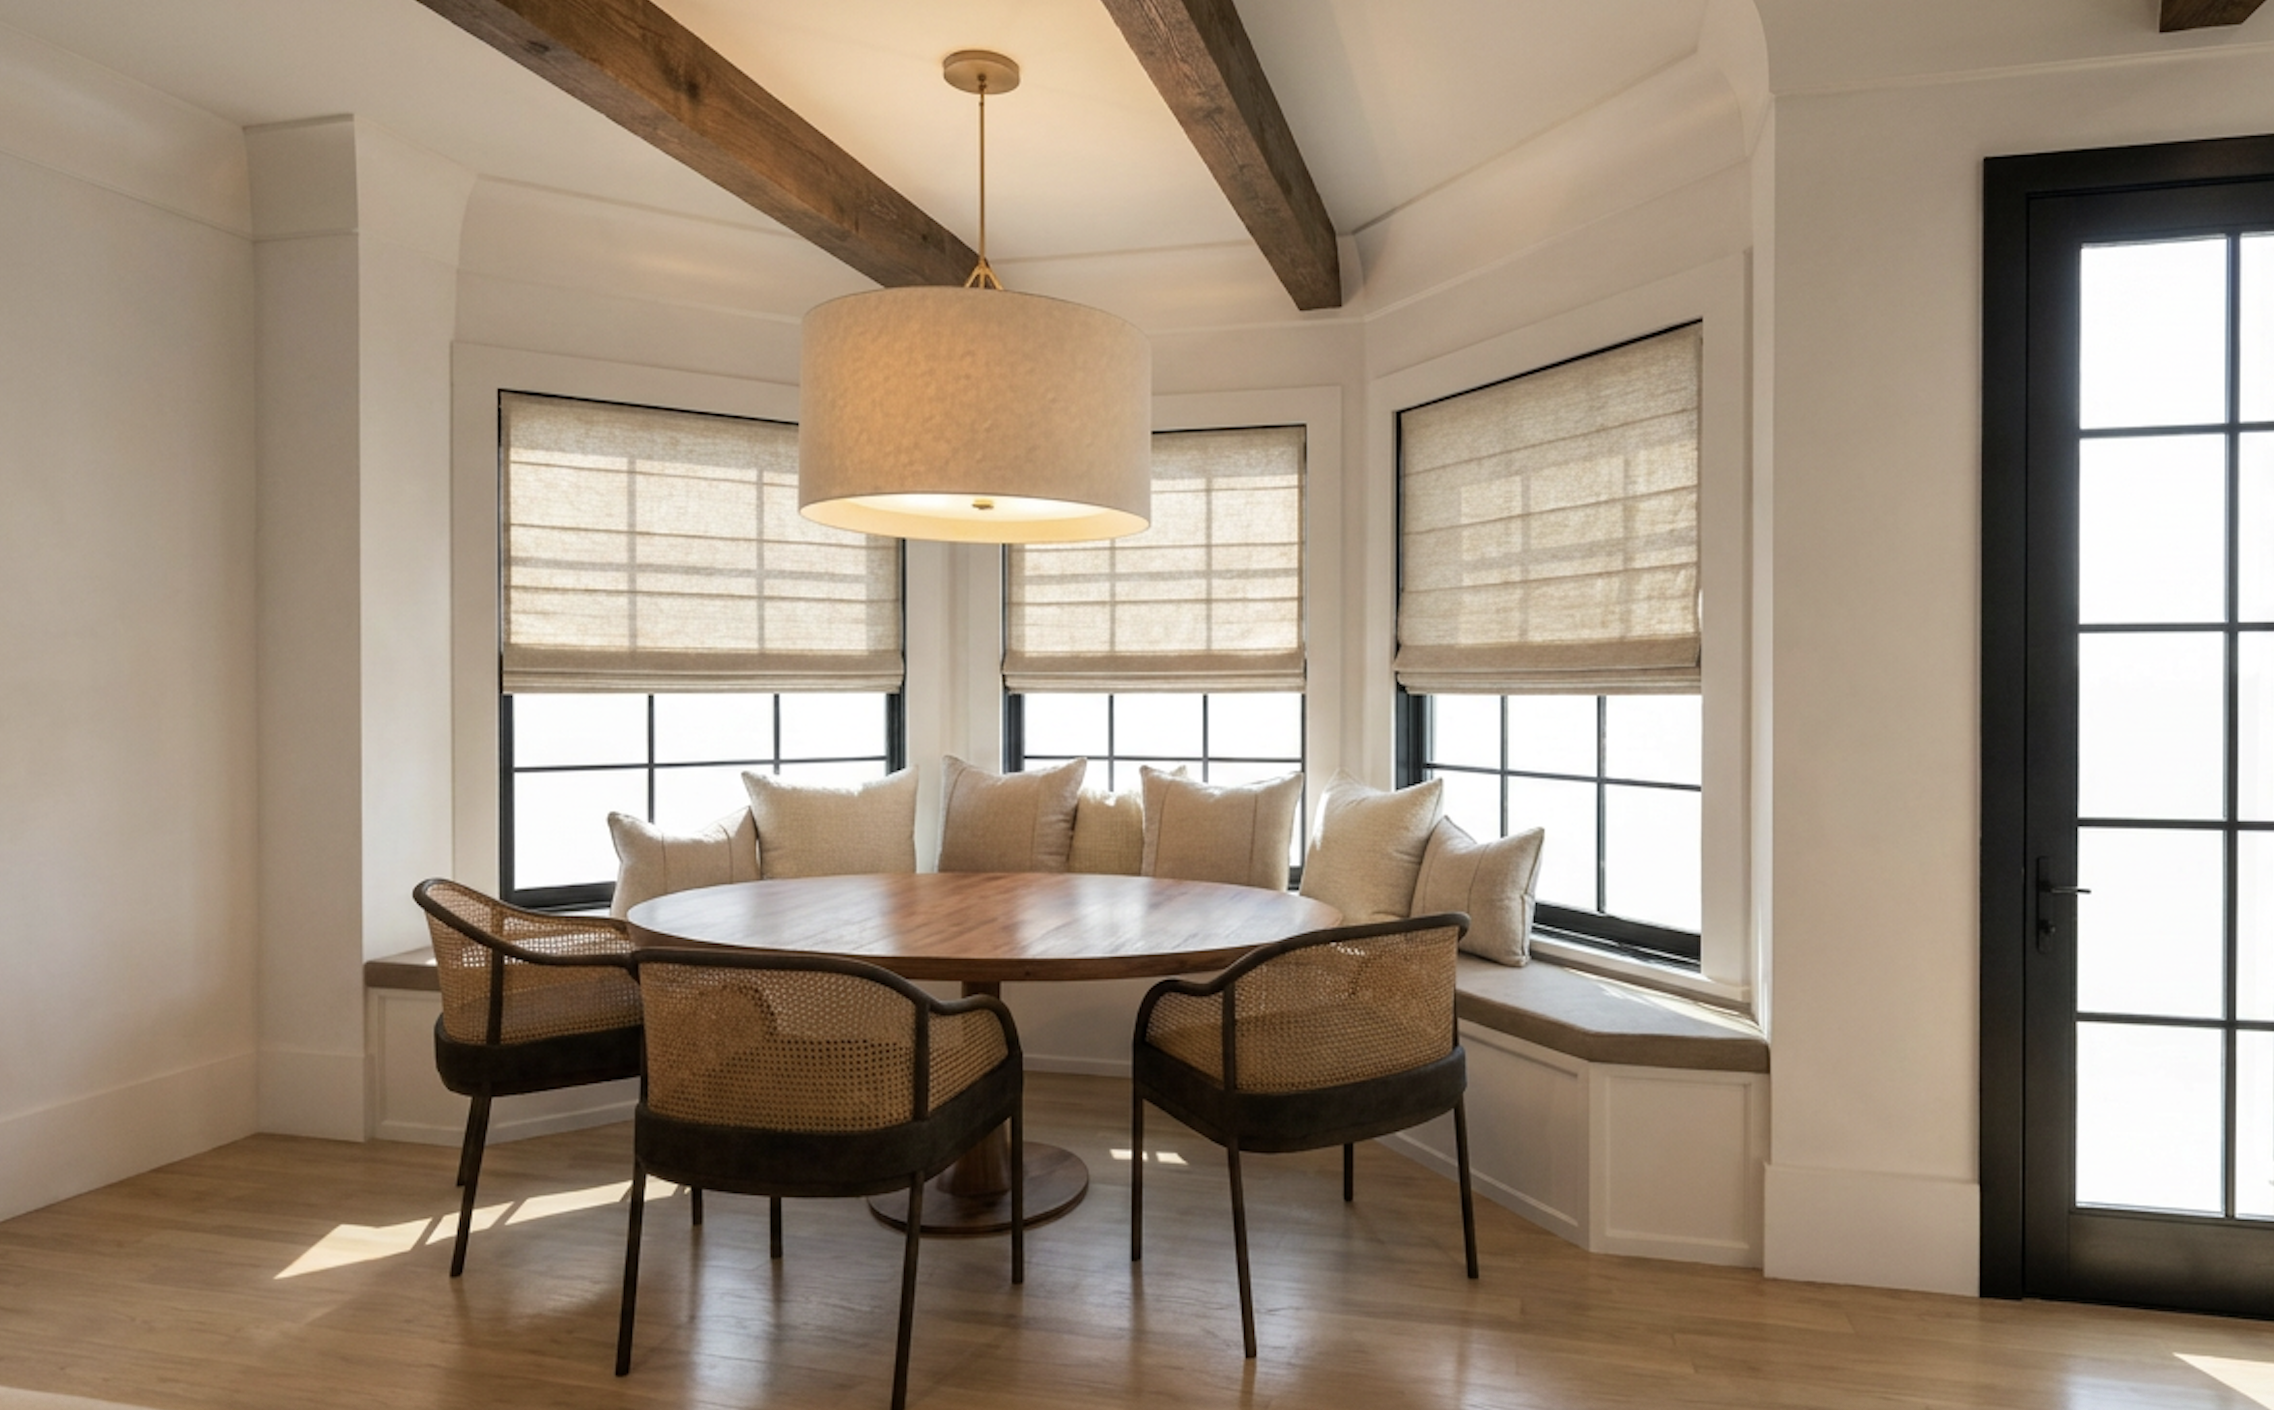
Built-in Banquette
-
![]()
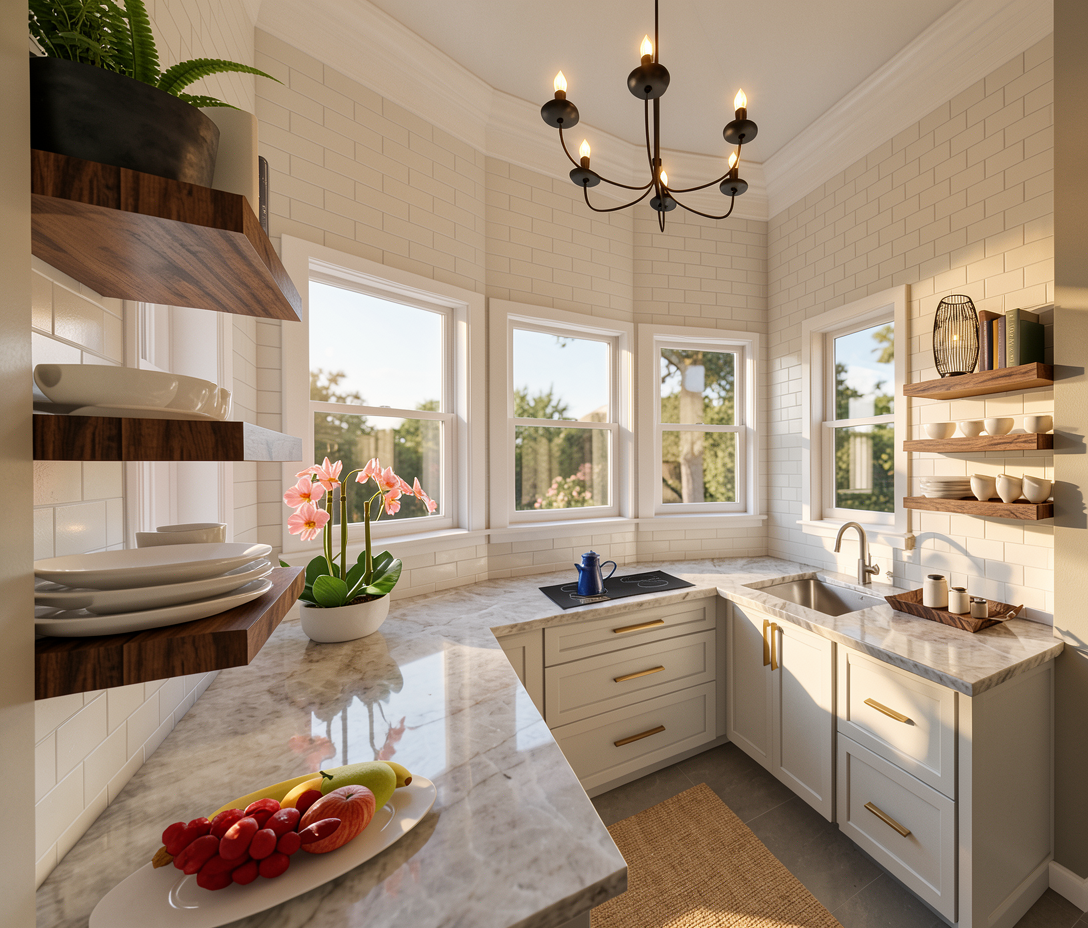
Primary Suite Kitchenette
-
![]()
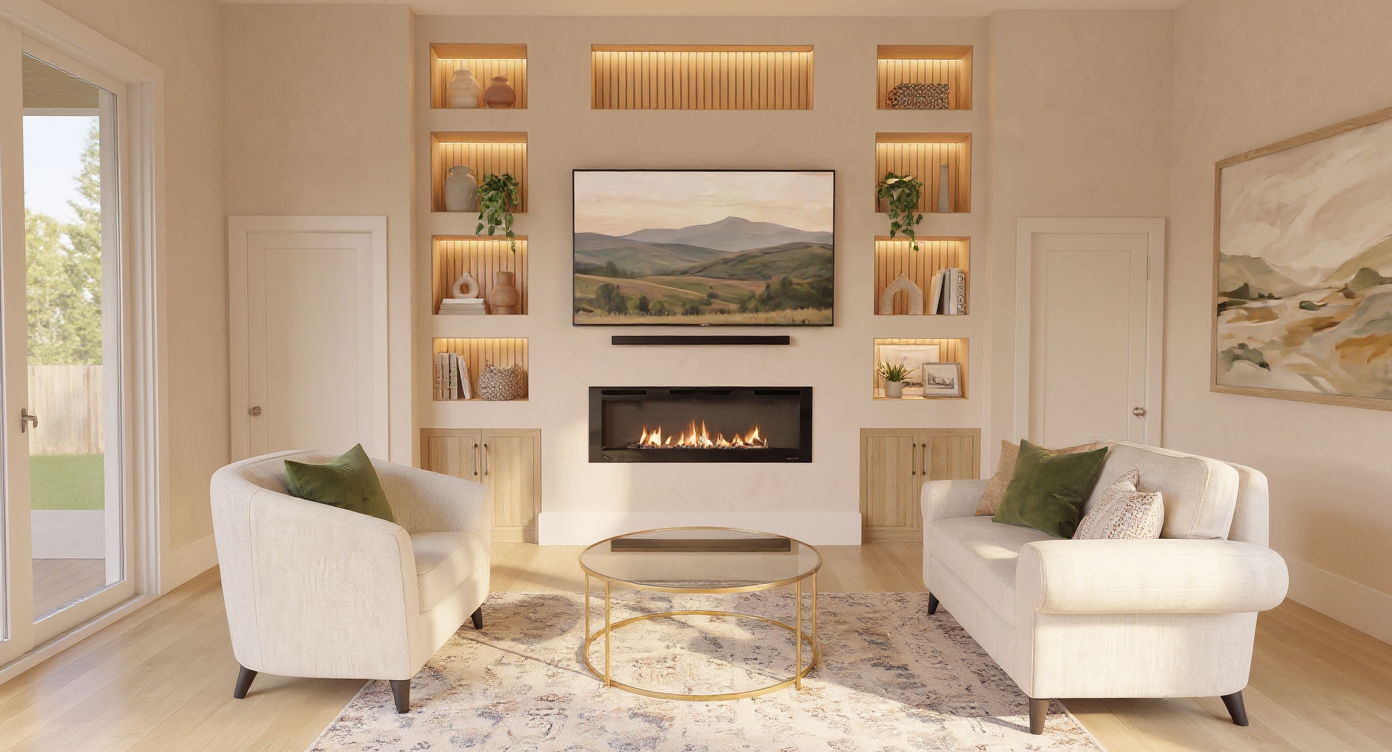
Living Room Built In
-
![]()
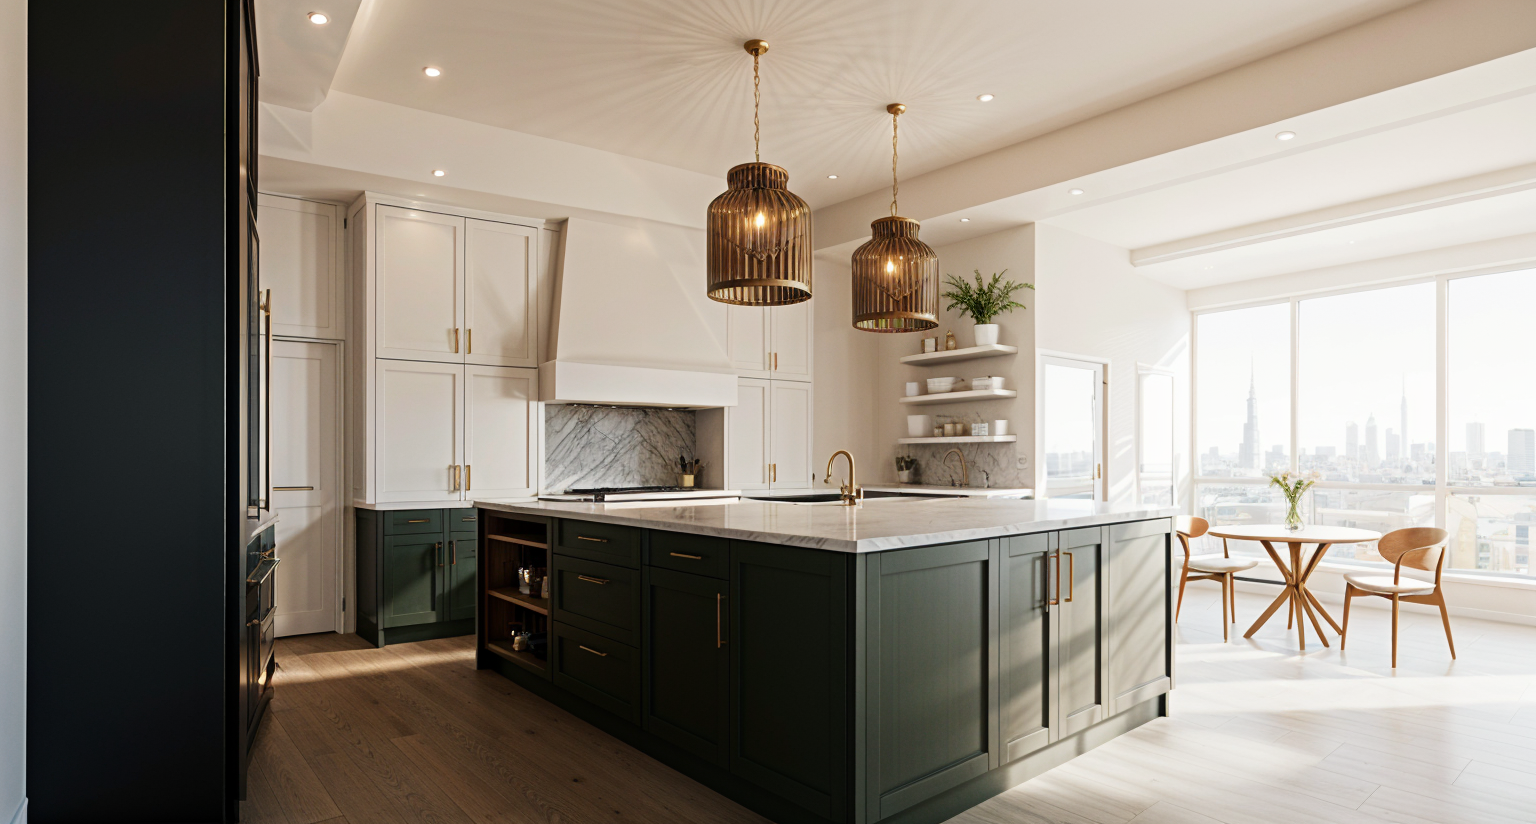
Renovated Kitchen
-
![]()
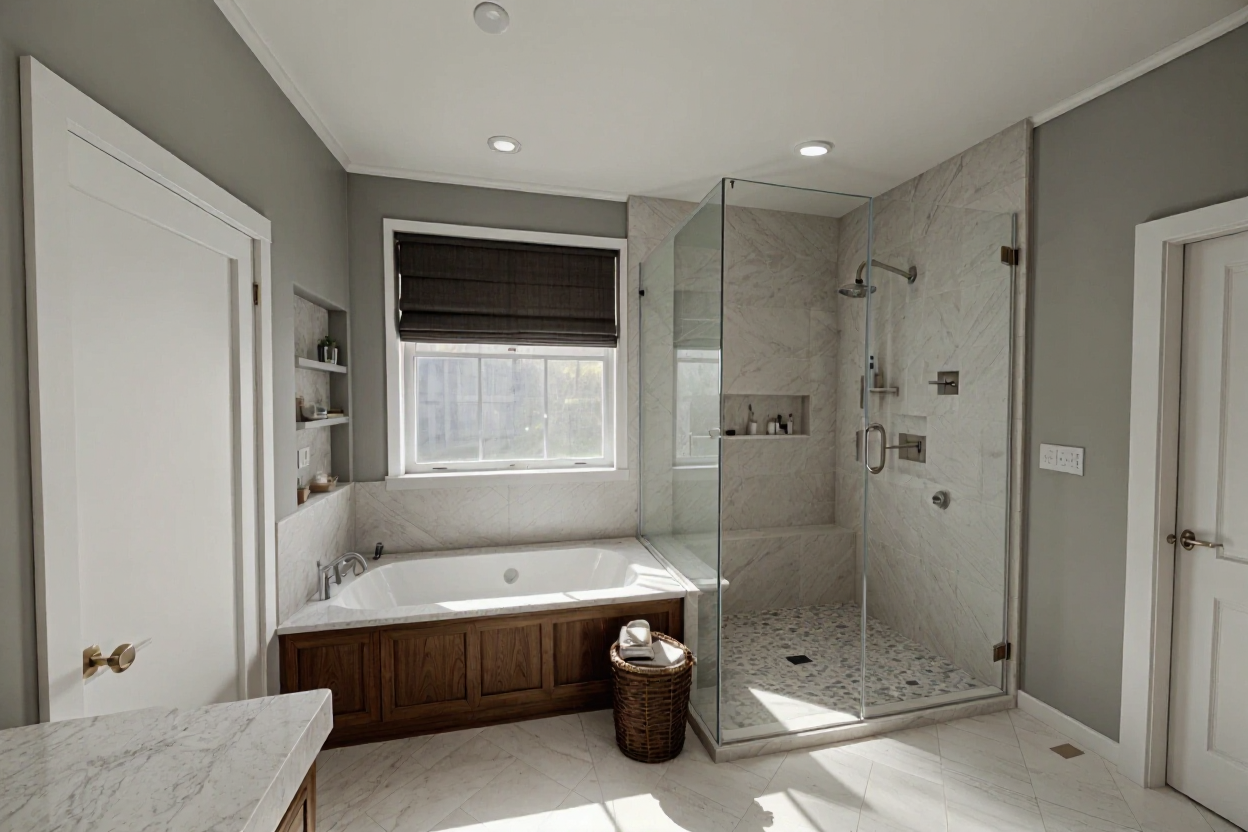
Renovated Primary Bath
-
![]()
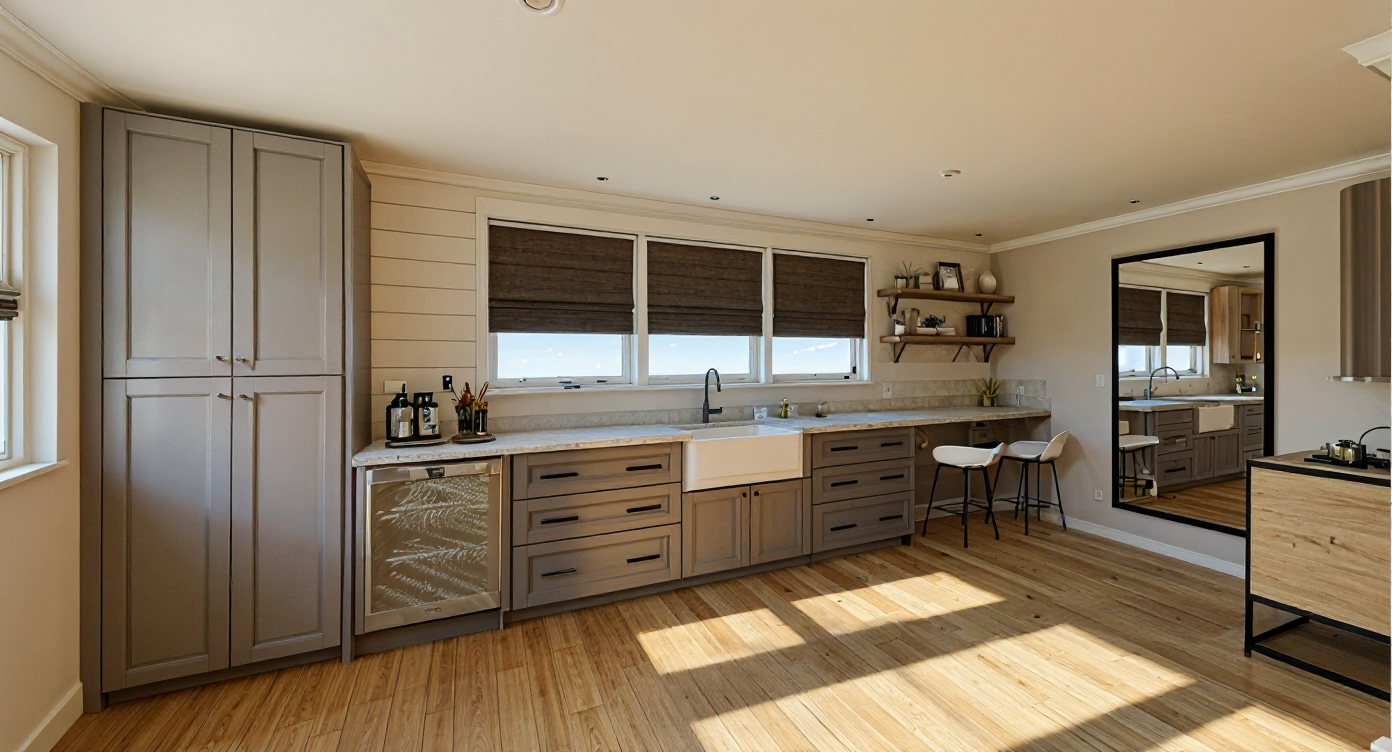
Garage Studio Apartment Kitchen
-
![]()
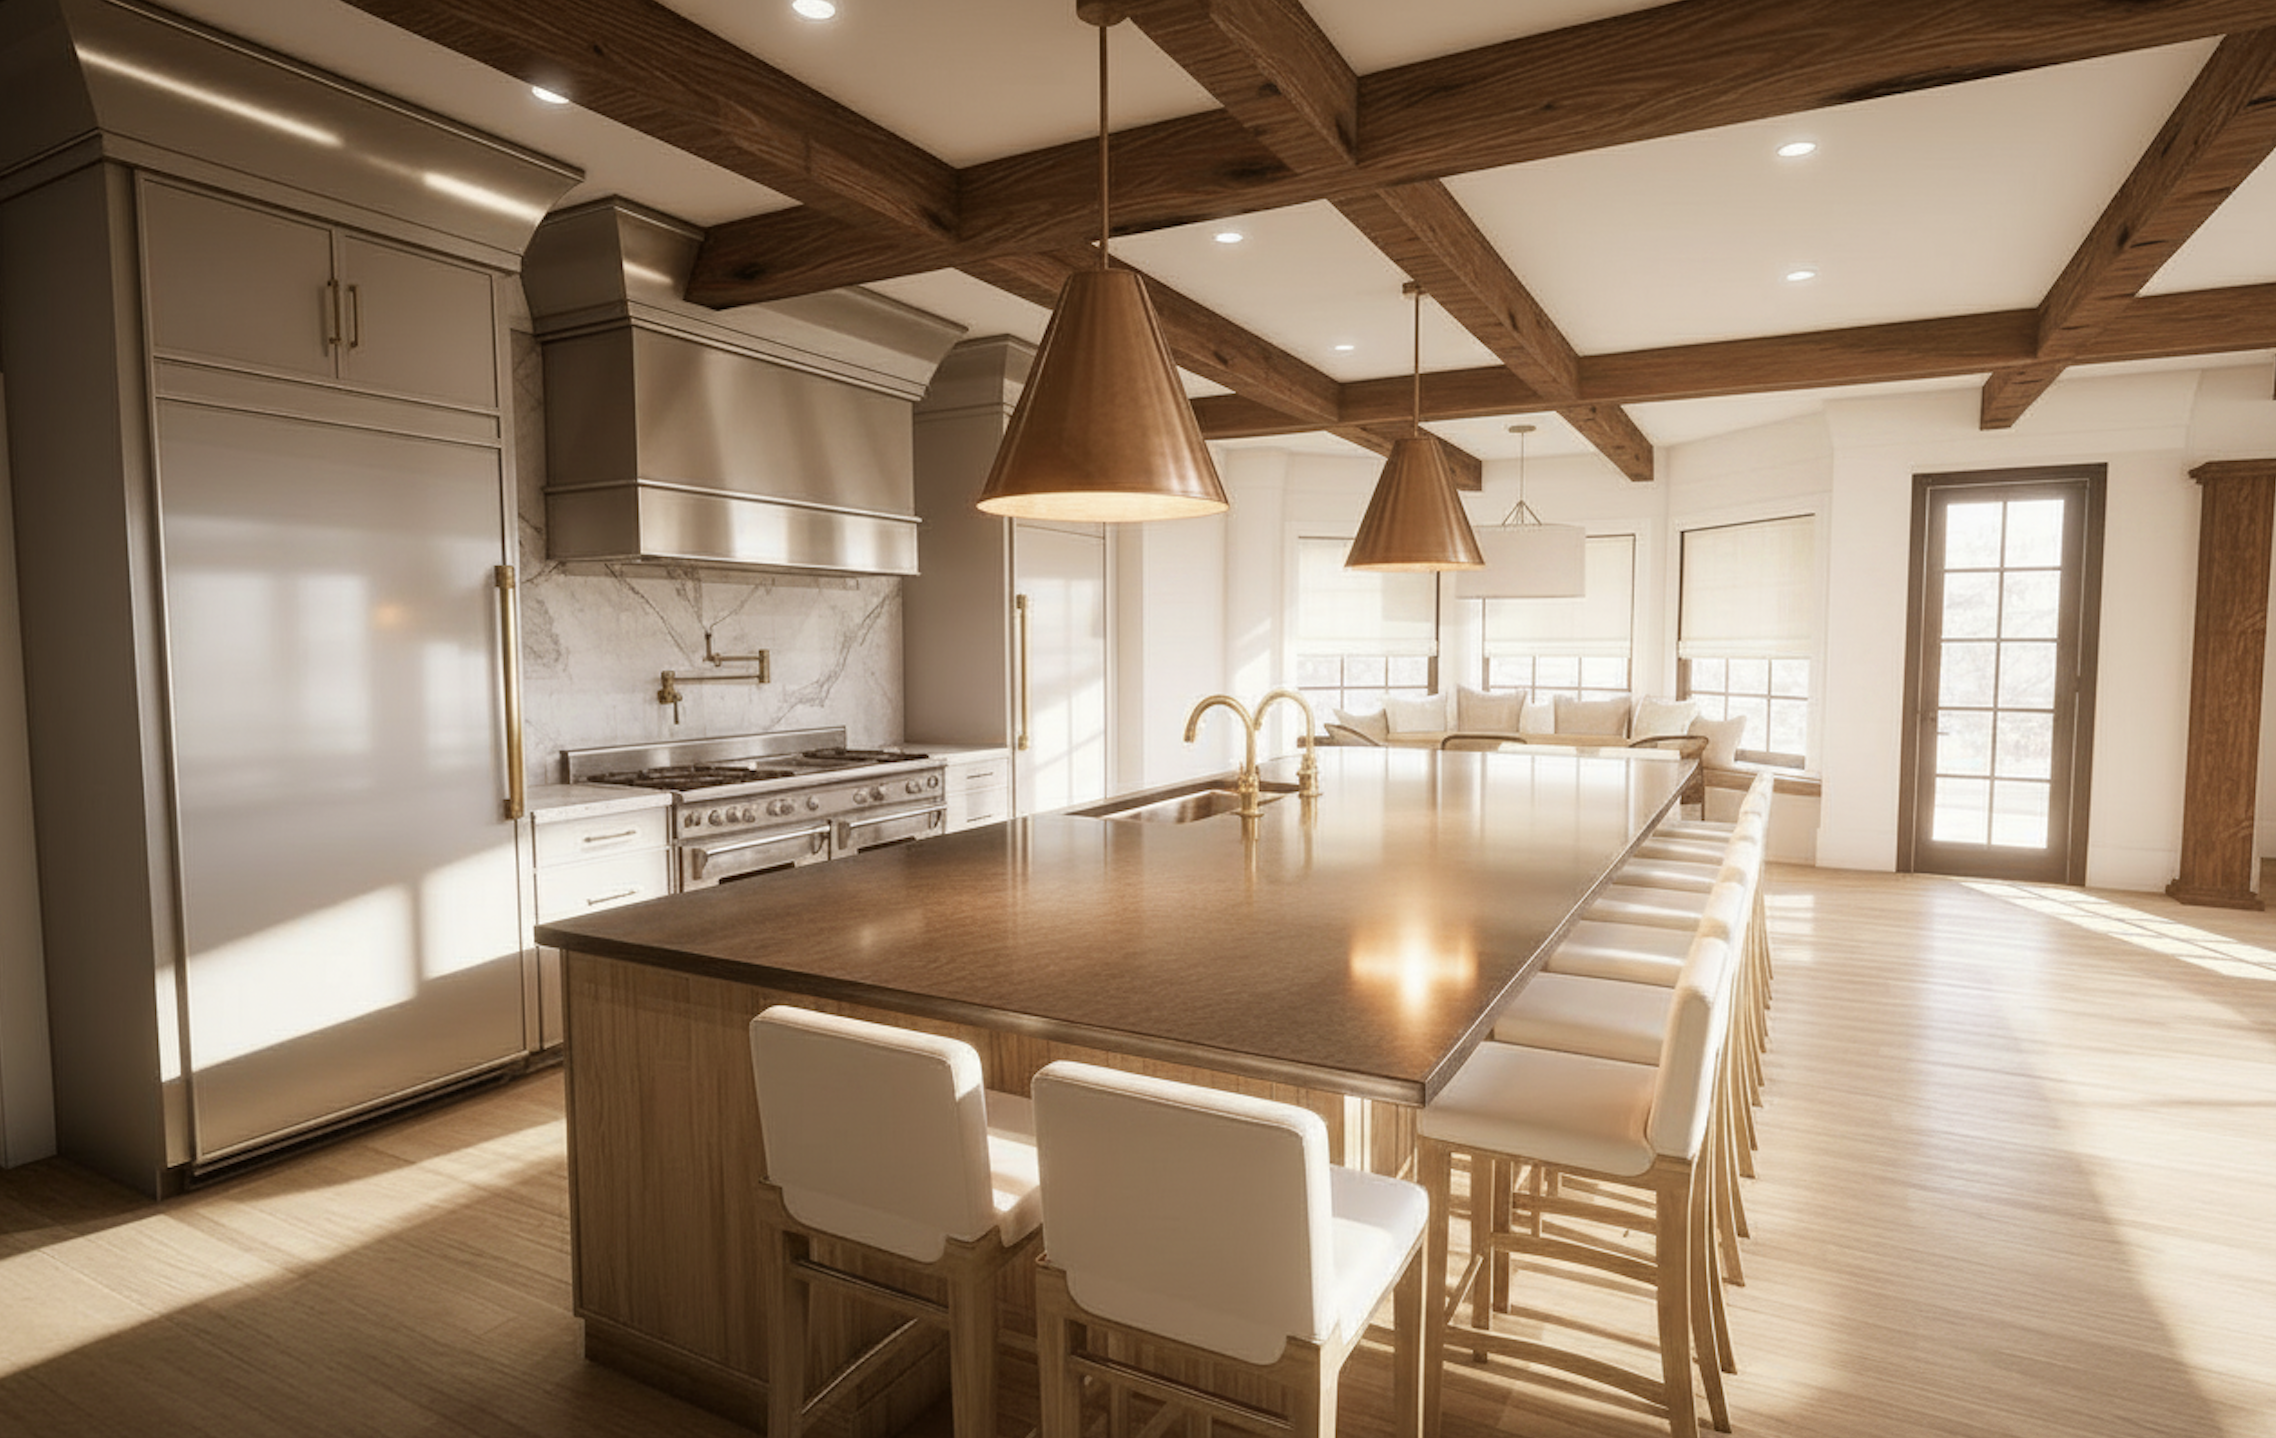
Renovated Kitchen
-
![]()
Living Room Built In