
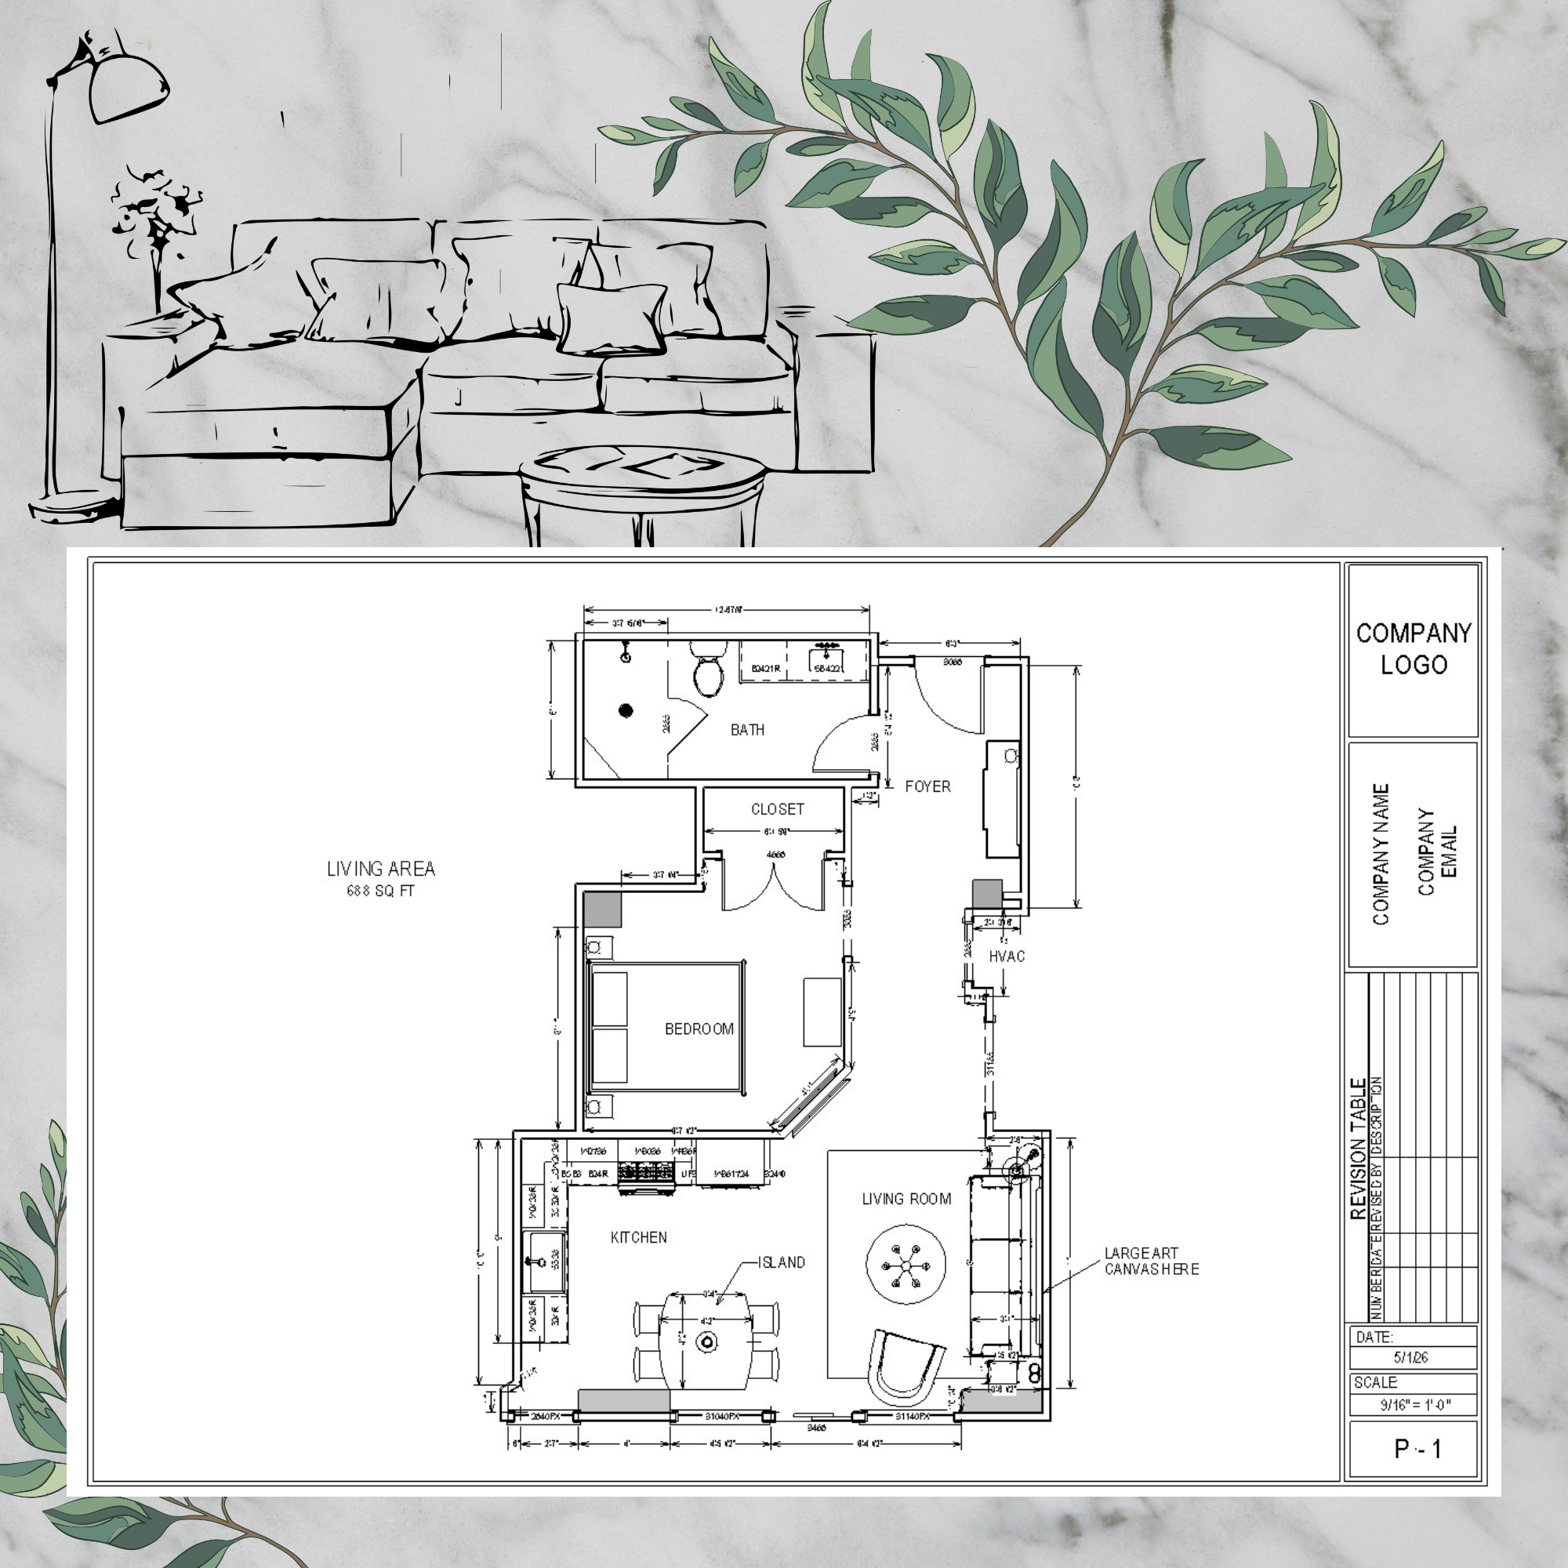
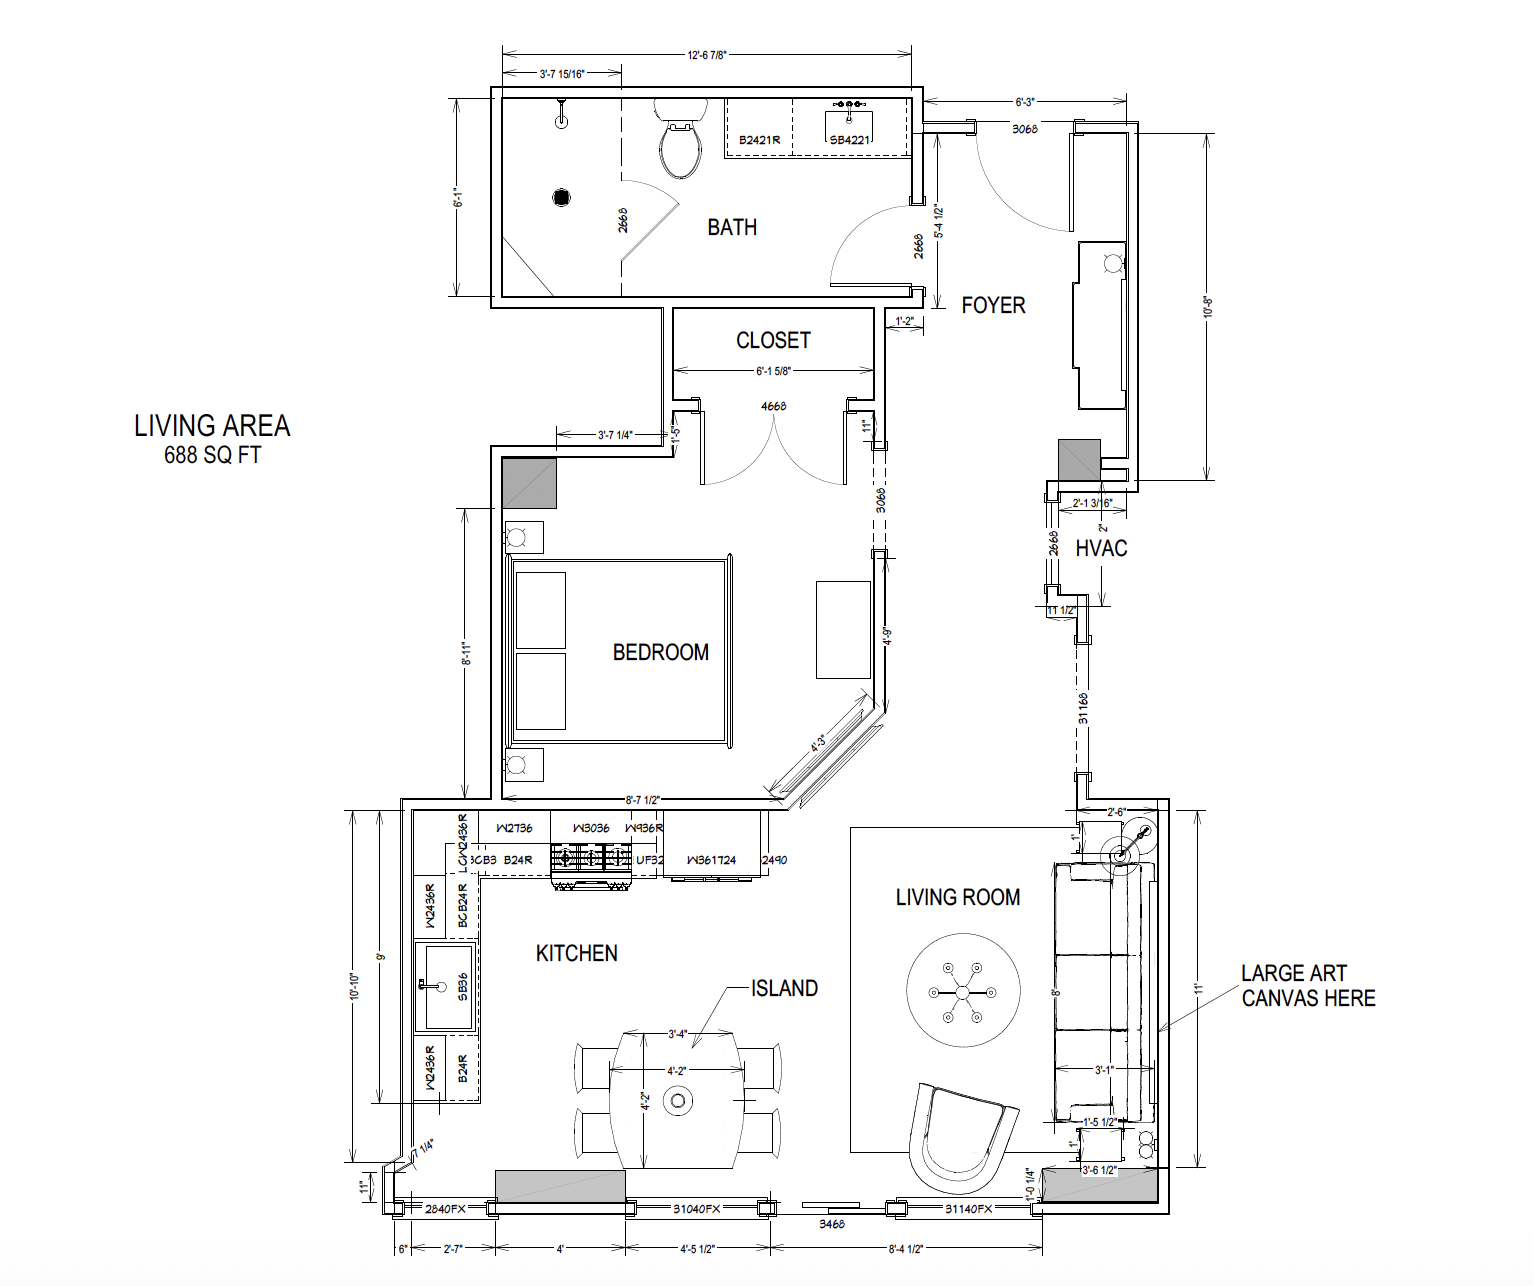
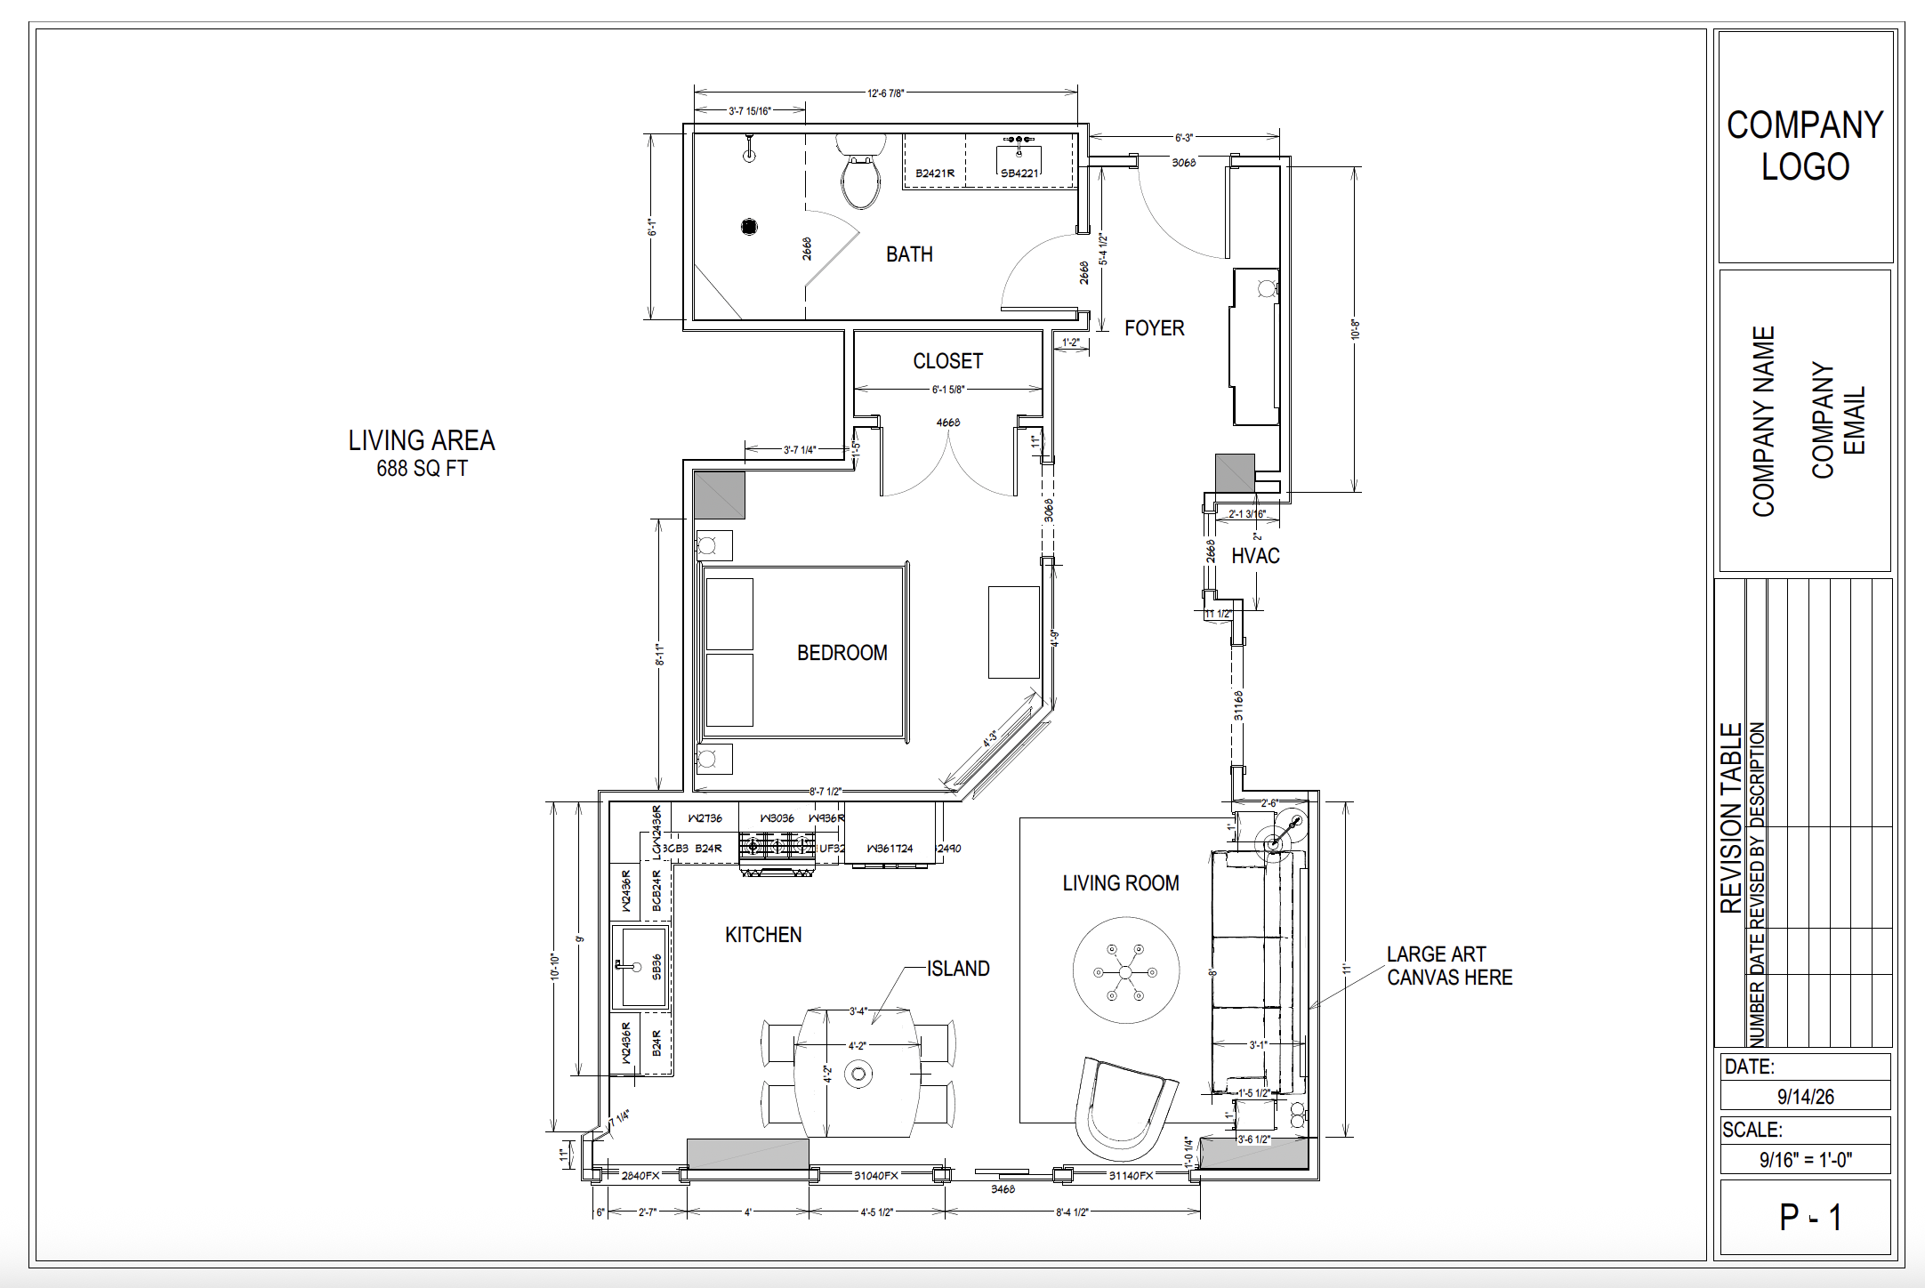
A detailed floor plan is created using customer-provided dimensions or an on-site measure and is designed to provide a clear, comprehensive view of your space from a bird’s-eye perspective.
Plans will illustrate furniture placement, lighting, accessories, and cabinetry, when applicable, to help visualize the overall design and functionality of the space. Additional interior design details or information may be incorporated into the plans upon request, allowing the final plan to be tailored to the specific needs of your project.
Price per square foot
*SELECT ACCURATE SQUARE FOOTAGE FROM DROP DOWN BUTTON BELOW*