
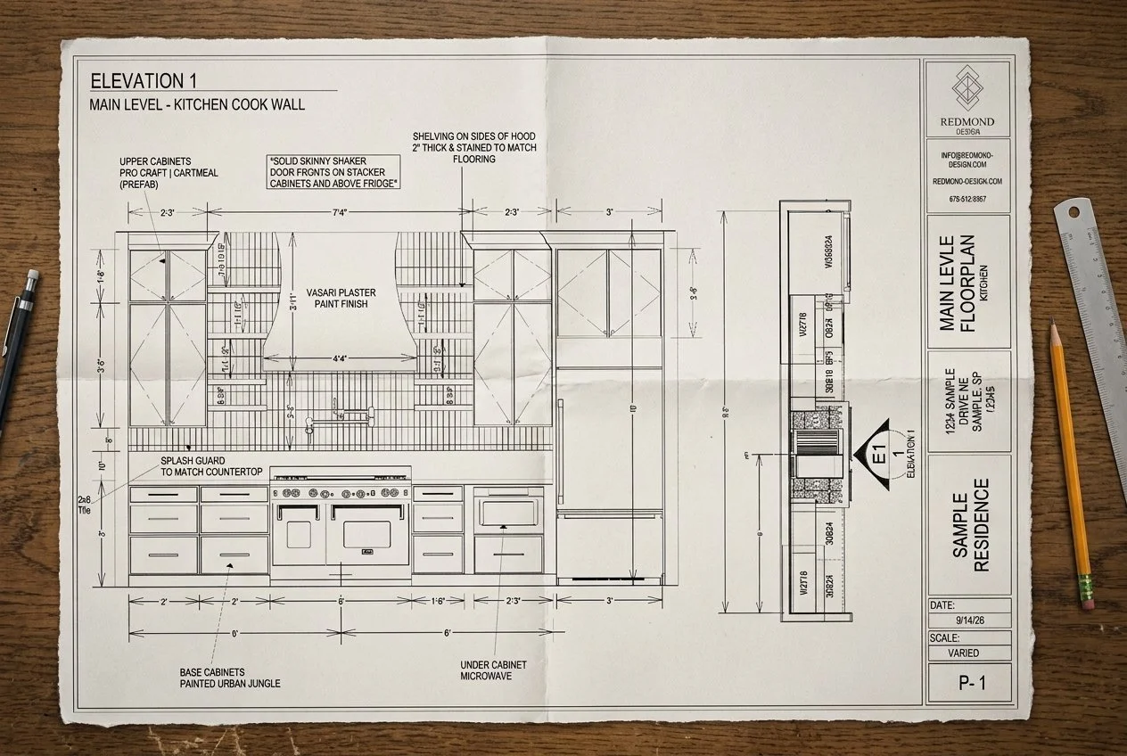
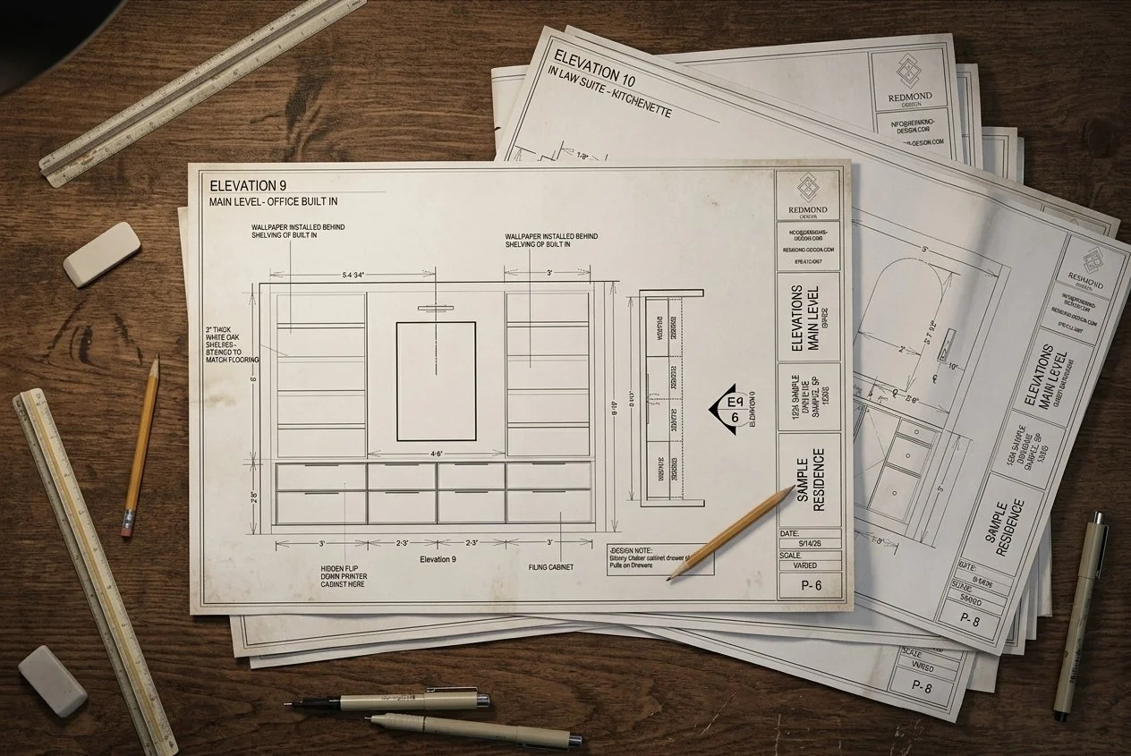
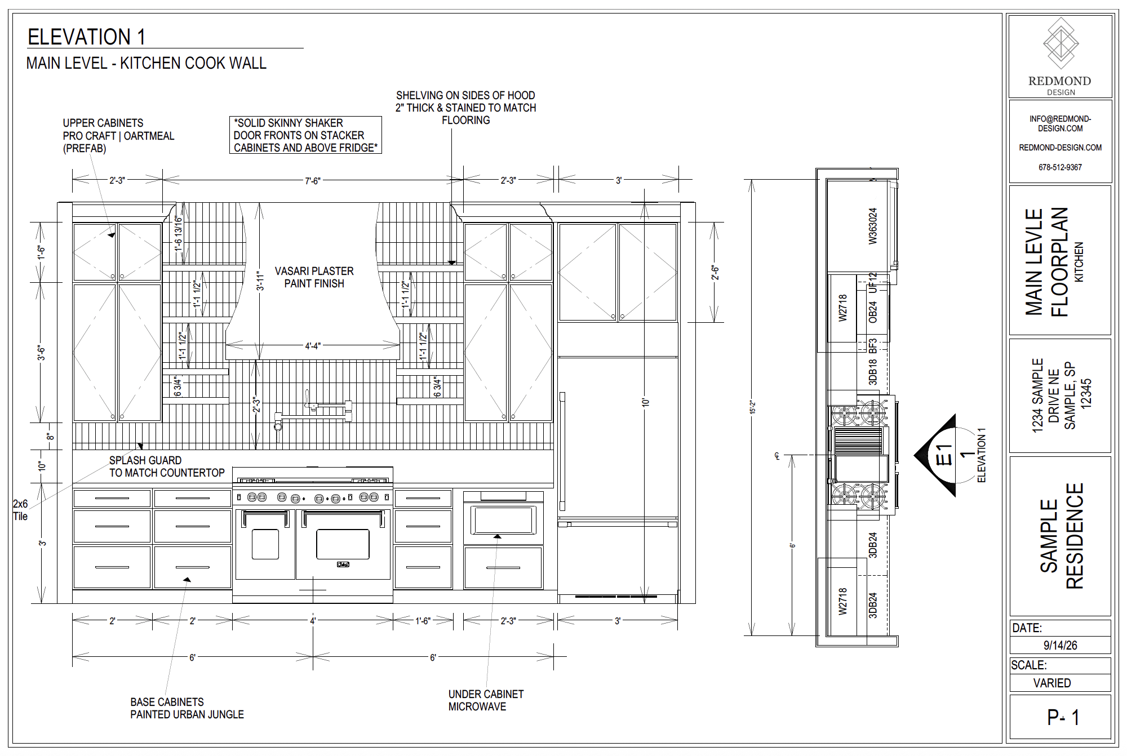
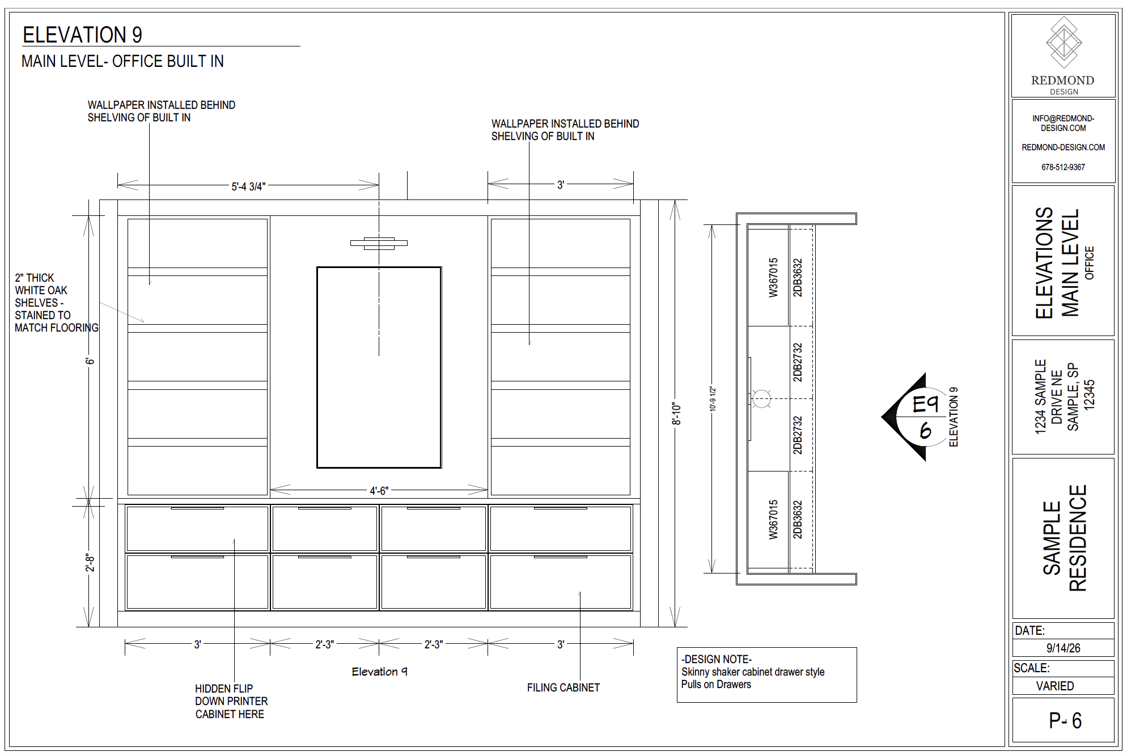
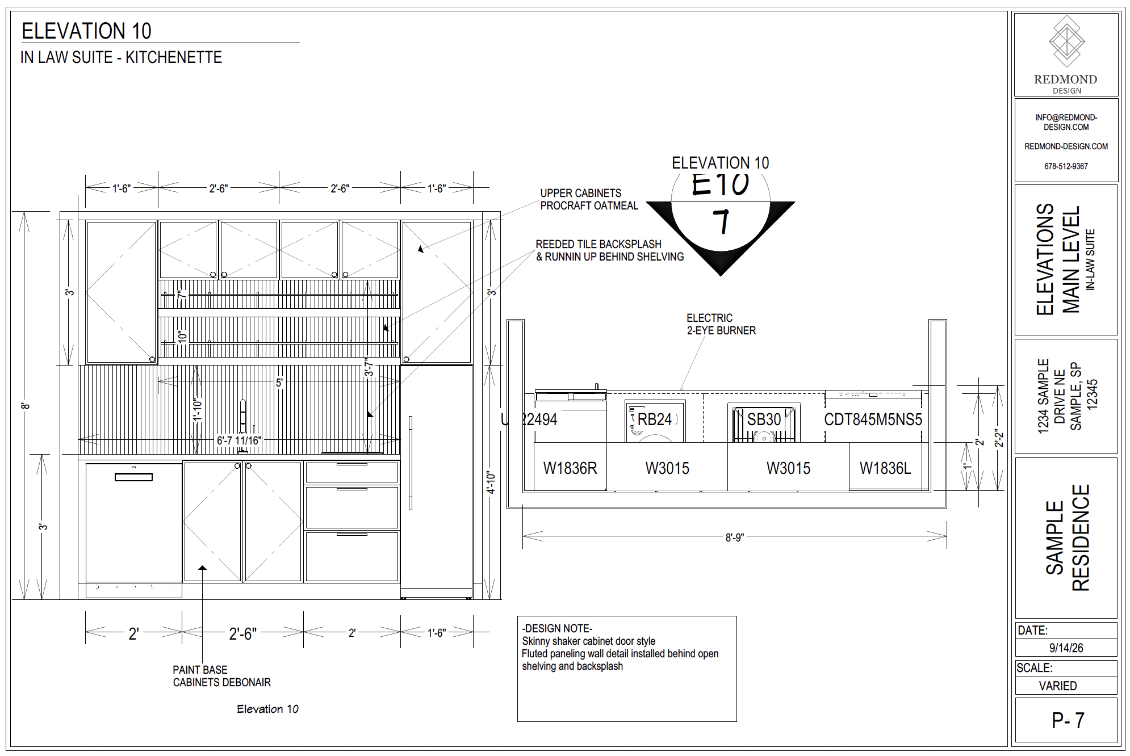
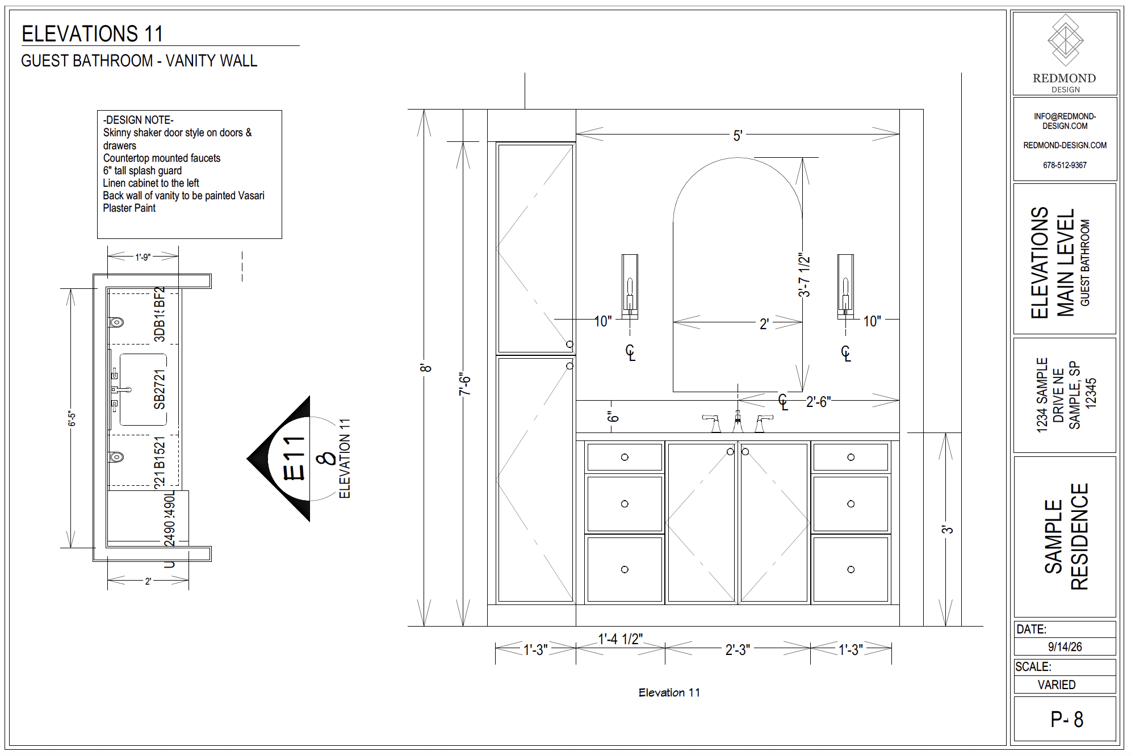
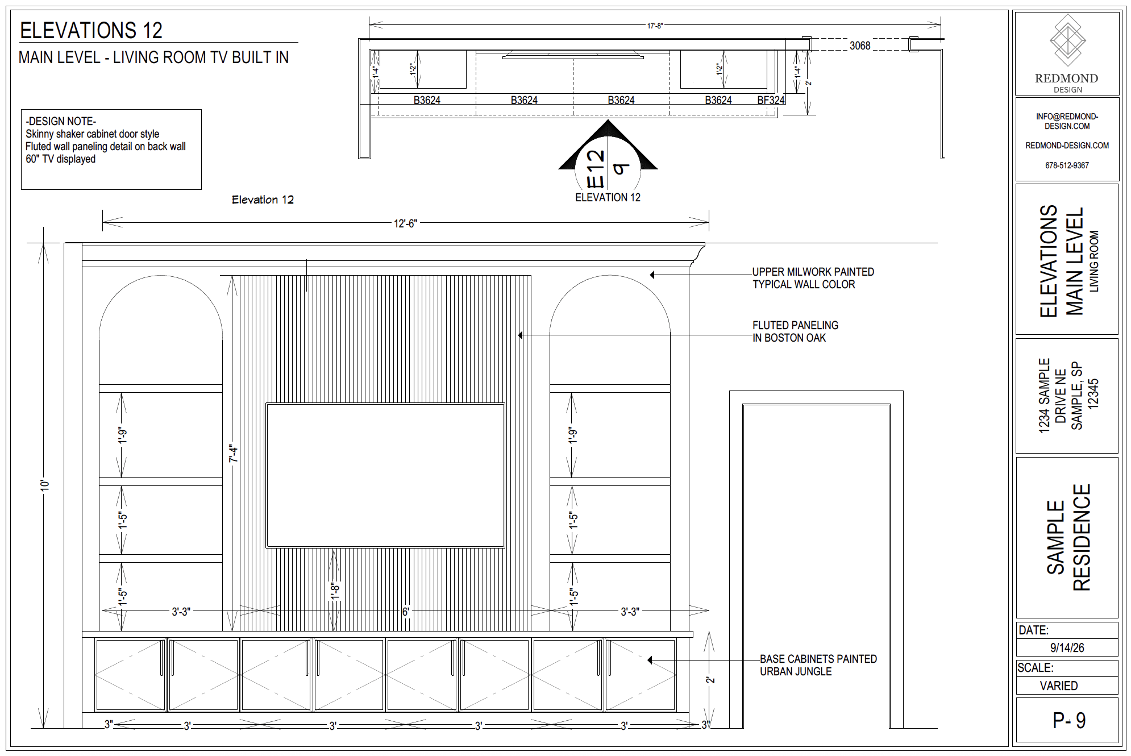
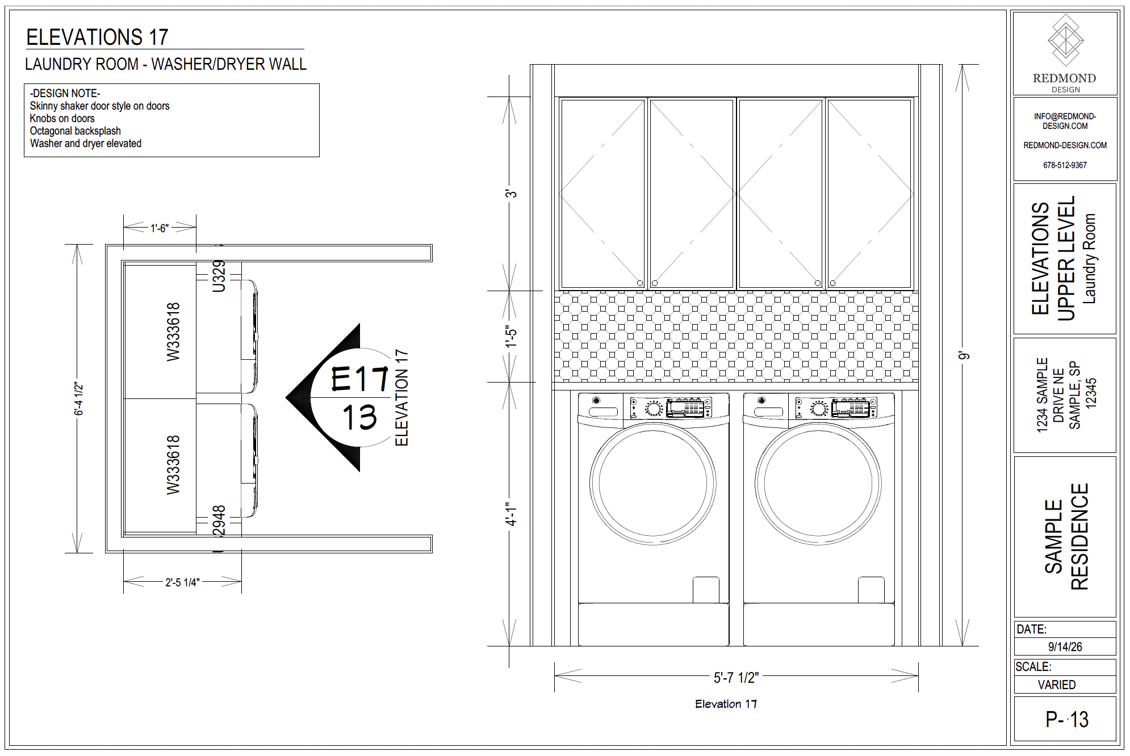
Elevation drawings are detailed visual documents designed to communicate design intent to contractors, installers, and other trades throughout the renovation process. They provide a clear representation of a wall or vertical surface, including relevant dimensions, finishes, fixtures, cabinetry, and other design details needed to execute the project.
Cabinetry
Accent Trim Walls
Fireplace Accent Walls
Tiled Walls — including showers, vanities, tubs, and backsplashes
General Structural Changes
Exterior Walls
Any wall requiring plumbing or electrical centerlines is included in the elevation pricing. Please be sure to specify all relevant plumbing and electrical requirements on the intake form so they can be accurately incorporated into the drawings.
Elevations can be created from an on-site measure or from client-provided drawings or blueprints. If measurements need to be taken on site, please add the On-Site Measure service to your cart below.
Cabinetry elevations are developed using standard RTA (Ready-to-Assemble) cabinet sizes and are intended to communicate overall design intent, layout, and placement. These elevations are not formal cabinet design or ordering documents and should not be used as the final specifications for purchasing cabinetry.
If a formal cabinet design is required, we recommend providing these elevations to your selected cabinet company. The cabinet company can then develop the final cabinetry plan using the specific manufacturer’s product line, available sizes, construction specifications, and installation requirements.
Elevation pricing is based on the number of walls being documented.
Select the type of elevation needed.
Select the number of walls.
Add your selections to your cart.
If your project requires an elevation type that is not listed above, please select the option that most closely matches your needs or contact us for assistance in determining the appropriate service.
If the elevations are being prepared for permitting purposes, please add the Permit Plans service to your cart below. Please note that we are not licensed or certified architects or engineers and cannot provide a professional architectural or engineering stamp. If your jurisdiction requires a professional stamp, that service must be obtained separately from a qualified licensed professional.